
Primary on Main
Address
199 Thornell Road, Pittsford, NY
Price
$ 399,900
Property Attributes
- MLS#R1712917
- TypeSingle Family
- Listing Status Active
- CountyMONROE
- CityPittsford
- AreaPittsford
- NeighborhoodMill Vly Estates Sec 05
- Zip14534
- StyleSplitLevel
- Year Built1973
- Taxes$ 7374
- Price$ 399,900
- Bedrooms4
- Full Bathrooms2
- Half Bathrooms1
- Sqr Footage2087
- Lot Size0.44 Acres
Data Source:
Greater Rochester AOR (GRAR)
Property Description
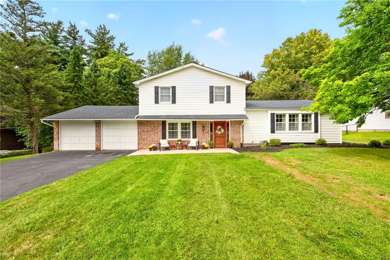
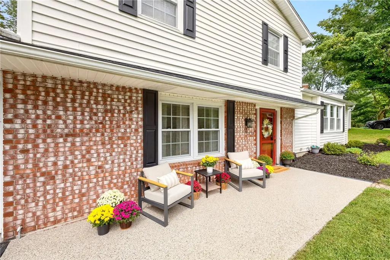
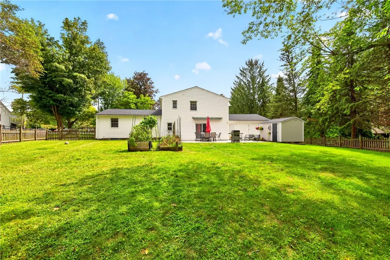
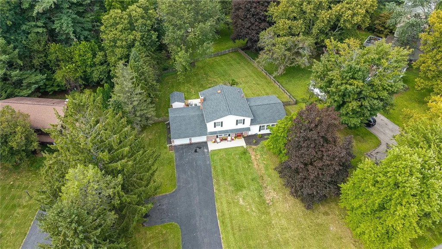
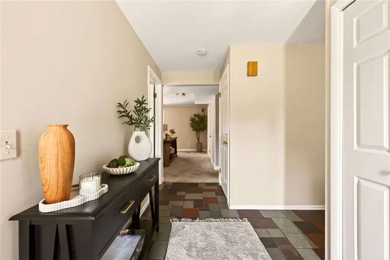
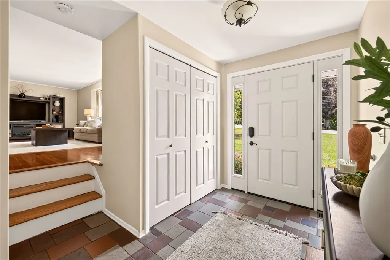
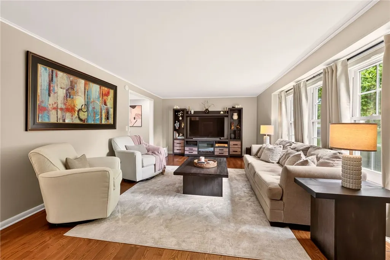
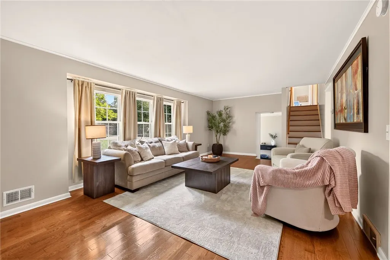
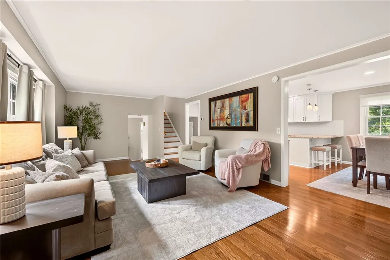
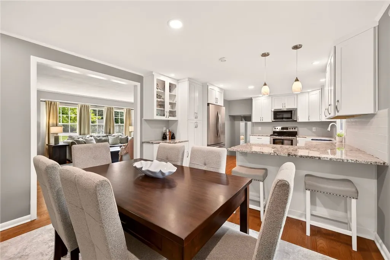
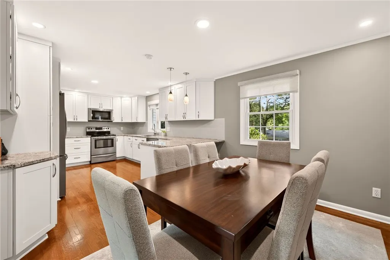
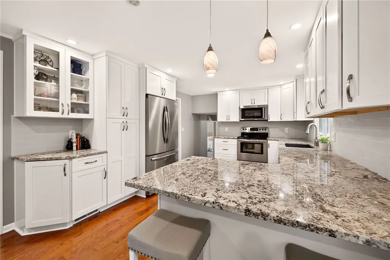
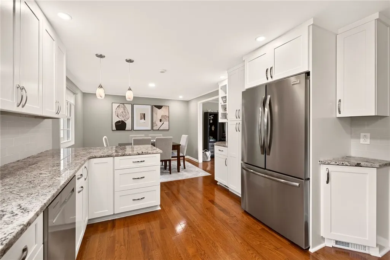
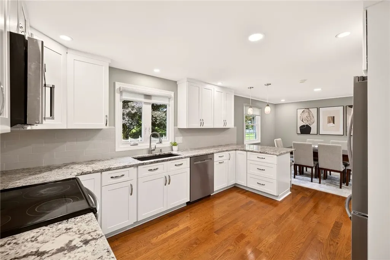
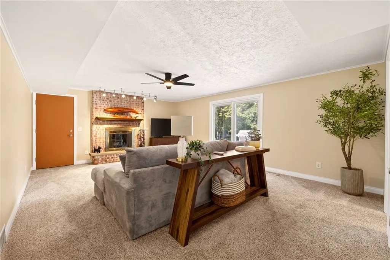
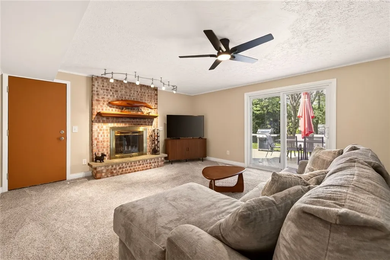
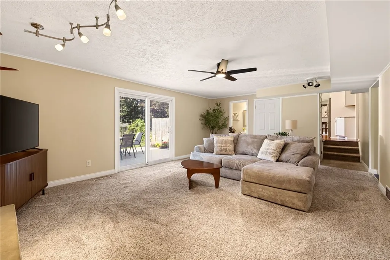
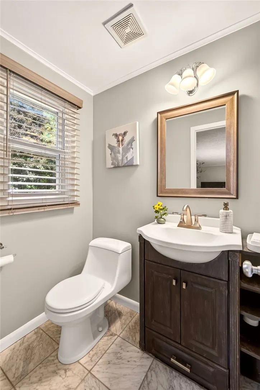
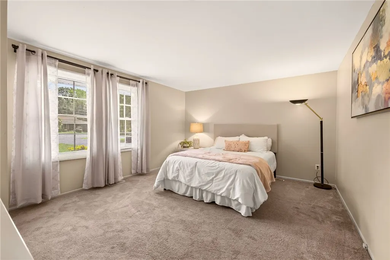
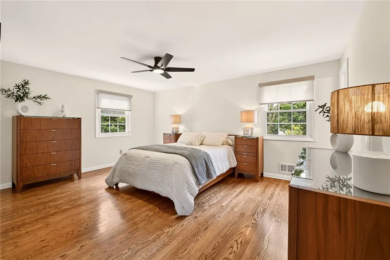
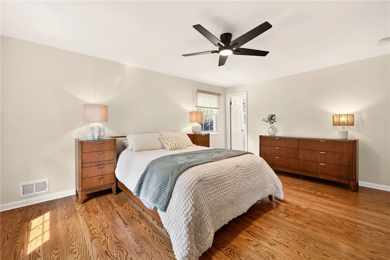
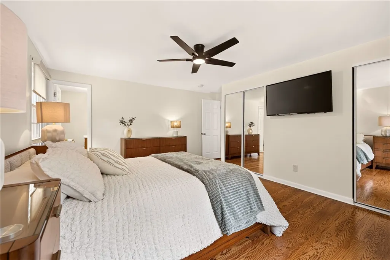
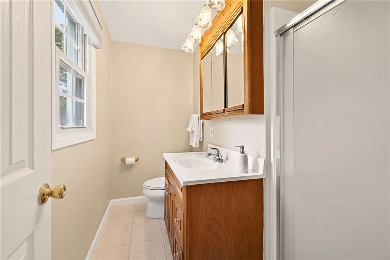
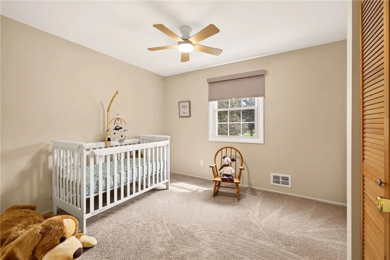
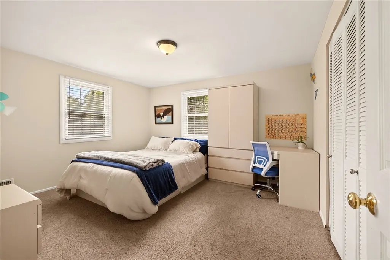
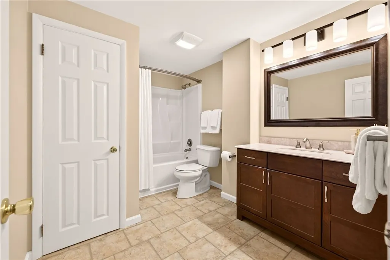
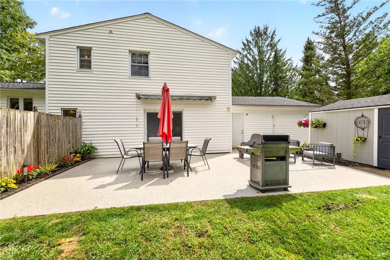
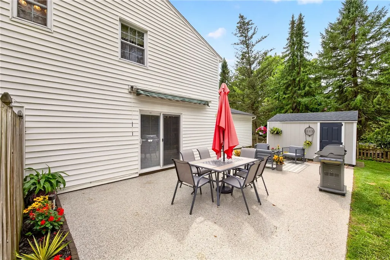
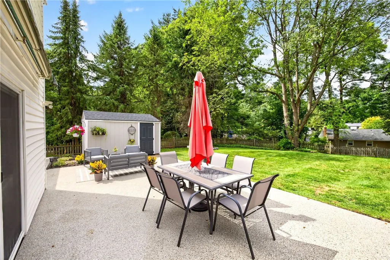
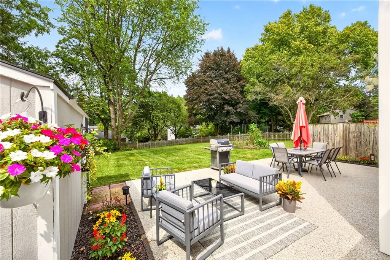
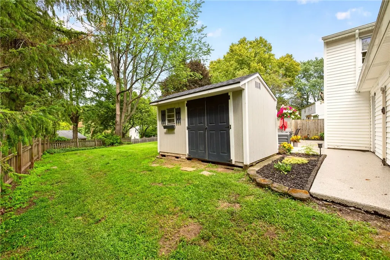
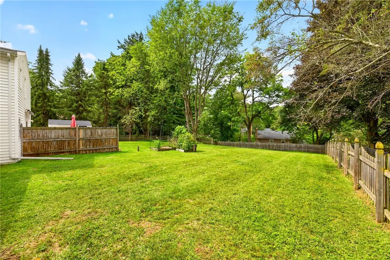
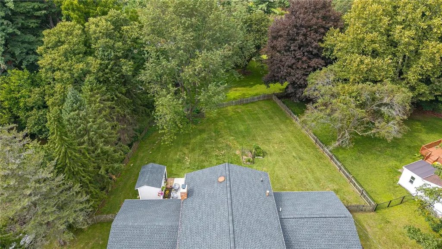
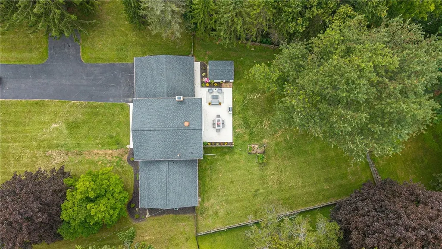
Welcome to 199 Thornell Rd - a beautifully maintained and truly turnkey home in the desirable Pittsford community. Offering inviting living spaces, numerous thoughtful updates, and a convenient location, this property is ready for its next owners. The main level features hardwood flooring throughout the kitchen, dining room, and living room. The remodeled kitchen, updated in 2021, showcases granite countertops, a subway-tile backsplash, updated cabinetry, and newer stainless-steel appliances. The ground level adds valuable living space with a family room and guest bedroom/office featuring a cedar-lined closet, along with a slate-tile entryway and marble-tile powder room. A sliding glass door opens from the family room to the backyard patio, creating an easy connection to outdoor living. The fully fenced backyard provides privacy and room to relax, play, or entertain. Upstairs, refinished hardwood floors updated in 2024 enhance the primary bedroom, hallway, and staircase, while three additional bedrooms offer flexibility for family, guests, or working from home. Significant updates include a remodeled main bath, updated flooring and carpeting, a newer furnace installed in 2018, central air conditioning installed in 2019, a 2022 tear-off roof with architectural shingles, updated insulation and ventilation, a new front door with sidelights installed in 2020, and a rebuilt chimney completed in 2021. Front and back patios both resurfaced with polyaspartic coating in 2026. Located less than a quarter mile walk from the Daffodil Meadow Trail in Powder Mills Park, this home offers exceptional access to some of the area’s most beautiful outdoor spaces. With its attractive updates, versatile floor plan, fully fenced yard, and convenient location, 199 Thornell Rd offers comfortable Pittsford living with nothing left to do but move right in. Showings begin Thursday, 09/10; Offers due Tuesday 09/15 @ 10:00am.
| Elementary School | Middle School | High School |
|---|---|---|
| Thornell Road Elementary School | Barker Road Middle | Pittsford Mendon High |
| Price History | |
|---|---|
| 9/8/2026 | Listed $399,900 |
General Features
| Sewer | SepticTank |
|---|---|
| Heating | Gas,ForcedAir |
| Cooling | CentralAir |
| Utilities | CableAvailable,ElectricityConnected,HighSpeedInternetAvailable,WaterConnected |
| Possession | CloseOfEscrow |
| Roof | Architectural,Shingle |
| Appliances | Dryer,Dishwasher,ElectricOven,ElectricRange,Disposal,GasWaterHeater,Microwave,Refrigerator,Washer |
| Garage Spaces | 2.0 |
| Patio/Porch Features | Covered,Patio,Porch |
| Architectural Style | SplitLevel |
| Construction Materials | BlownInInsulation,VinylSiding,CopperPlumbing |
| School District | Pittsford |
| Year Built | 1973 |
| Electric | CircuitBreakers |
| Stories Count | 2 |
| Township | Not Applicable |
| Levels | Two |
| Property Subtype | SingleFamilyResidence |
| County | Monroe |
| Property Type | Residential |
| Attached Garage | Yes |
| Subdivision Name | Mill Vly Estates Sec 05 |
| Garage Y/N | Yes |
| Other Structures | Sheds,Storage |
| Total Rooms | 7 |
| Full Baths | 2 |
| Status | Active |
| Directions | From East St head east on Thronell. Property will be on right hand side. |
| High School | Pittsford Mendon High |
| City | Pittsford |
| Senior Community Y/N | No |
| High School District | Pittsford |
| MLS Area | Pittsford-264689 |
| Lot Size Units | Acres |
| Elementary School | Thornell Road |
| Year Built Details | Existing |
| Tax Annual Amount | 7374.0 |
| Middle/Junior High School | Barker Road Middle |
| Property Condition | Resale |
| Virtual Tour | https://listings.realtogs.com/videos/01a080c6-0a38-713f-b8de-af32f702d06b?v=43 |
| Standard Status | Active |
| Middle/Junior School District | Pittsford |
| Elementary School District | Pittsford |
| Tax Assessed Value | 171000 |
| TaxOtherAnnualAssessmentAmount | 0.0 |
| Tax Lot | 9 |
| Virtual Tour | https://listings.realtogs.com/videos/01a080c6-0a38-713f-b8de-af32f702d06b?v=43 |
Interior Features
| Interior Amenities | BreakfastBar,CeilingFans,DiningArea,Den,EatInKitchen,SeparateFormalLivingRoom,SlidingGlassDoors,SolidSurfaceCounters,BedroomOnMainLevel,BathInPrimaryBedroom,ProgrammableThermostat |
|---|---|
| Basement | Full,SumpPump |
| Flooring | Carpet,CeramicTile,Hardwood,Tile,Varies |
| Total Fireplaces | 1 |
| Total Stories | 2 |
| Basement (Y/N) | Yes |
| Air Conditioning Y/N | Yes |
| Heating Y/N | Yes |
| Window Features | ThermalWindows |
| Fireplace Y/N | Yes |
| Half Baths | 1 |
| Laundry Features | InBasement |
| Total Bedrooms | 4 |
| Main Level Bedrooms | 1 |
| Main Level Bathrooms | 1 |
| Total Baths | 3 |
Exterior Features
| Exterior Amenities | BlacktopDriveway,FullyFenced,Patio |
|---|---|
| Fencing | Full |
| Parking Features | Attached,Garage,Driveway,GarageDoorOpener,Other |
| Lot Features | IrregularLot,ResidentialLot |
| Water Source | Connected,Public |
| Lot Size Area | 0.44 |
| Foundation Details | Block |
| Building Area Total | 2087.0 |
| Lot Dimensions | 80X189 |
| Lot Size Acres | 0.44 |
| Waterfront Y/N | No |
| Door Features | SlidingDoors |
| Road Frontage Type | CityStreet |
Amenities
- Foreclosure
- Views
- Short Sale
- New Construction
- Adult 55+
- Lease To Own
- No HOA Fees
- Furnished
- Primary On Main
- Air Conditioning
- Seller Finance
- Green
- Fixer Upper
- Horse
- Golf
- Fireplace
- Deck
- Garage
- Basement
- Pool
Property vs Single Family Average in 14534
Price
Taxes
Year Built
Visits
 The Greater Syracuse Association of REALTORS ®: The data relating to real estate on this web site comes in part from the Internet Data Exchange (IDX) Program of the CNYIS, powered by CNYIS. Real estate listings held by firms other than Berkshire Hathaway HomeServices Zambito, REALTORS® - Medina, are marked with the IDX logo and detailed information about them includes the Listing Broker's Firm Name. All information deemed reliable but not guaranteed and should be independently verified. All properties
 The data relating to real estate on this web site comes in part from the Internet Data Exchange (IDX) Program of NYSAMLS. Real estate listings held by firms other than Berkshire Hathaway HomeServices Zambito, REALTORS® - Medina, are marked with the IDX logo and detailed information about them includes the Listing Brokers Firm Name.
Disclaimer: All information deemed reliable but not guaranteed and should be independently verified. All properties are subject to prior sale, change or withdrawal.
The data relating to real estate on this web site comes in part from the Internet Data Exchange (IDX) Program of NYSAMLS. Real estate listings held by firms other than Berkshire Hathaway HomeServices Zambito, REALTORS® - Medina, are marked with the IDX logo and detailed information about them includes the Listing Brokers Firm Name.
Disclaimer: All information deemed reliable but not guaranteed and should be independently verified. All properties are subject to prior sale, change or withdrawal.
