
Address
6878 Townline Road, Byron, NY
Price
$ 289,900
Property Attributes
- MLS#R1711849
- TypeSingle Family
- Listing Status Active
- CountyGENESEE
- CityByron
- AreaByron
- Zip14416
- StyleColonial,HistoricAntique,TwoStory,Victorian
- Year Built1895
- Taxes$ 4724
- Price$ 289,900
- Bedrooms3
- Full Bathrooms2
- Half Bathrooms0
- Sqr Footage2240
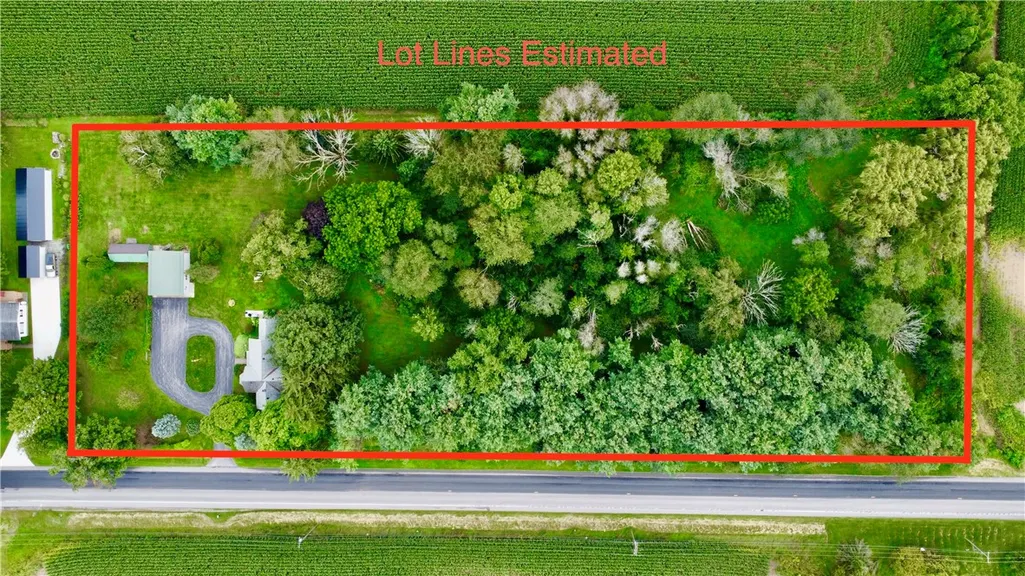
- Lot Size3.64 Acres
Data Source:
Greater Rochester AOR (GRAR)
Property Description
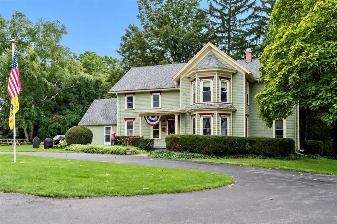
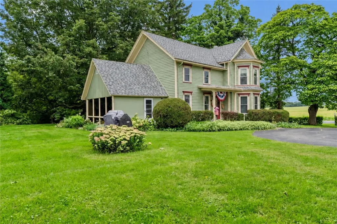
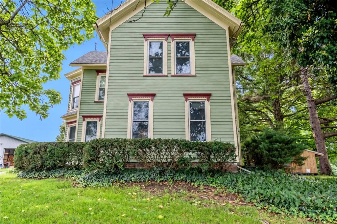
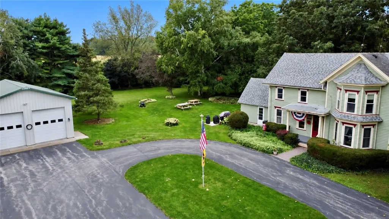
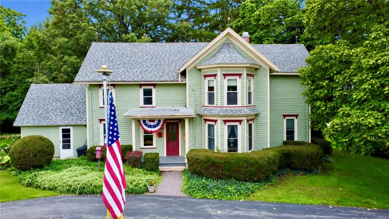
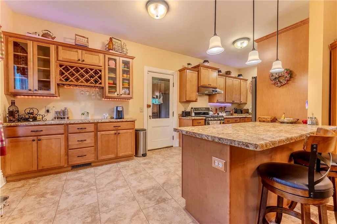
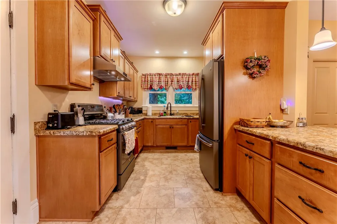
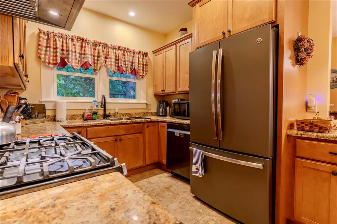
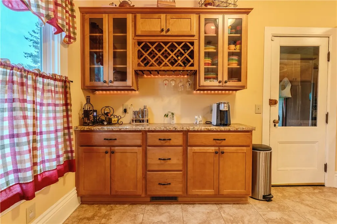
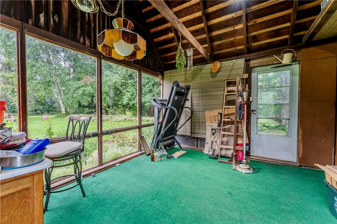
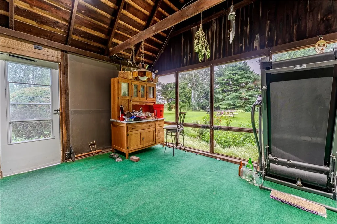
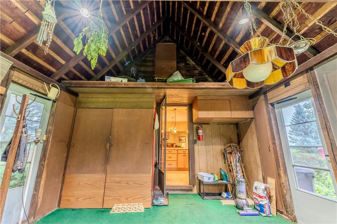
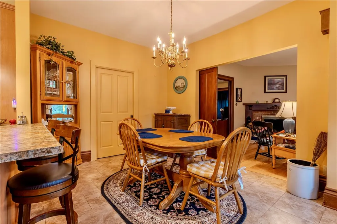
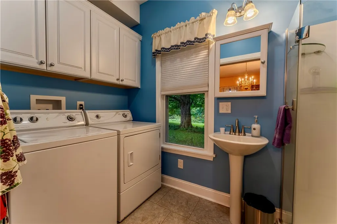
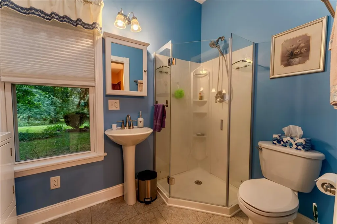
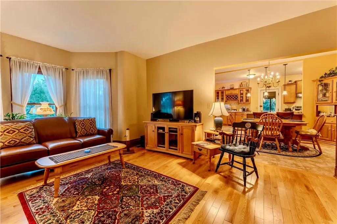
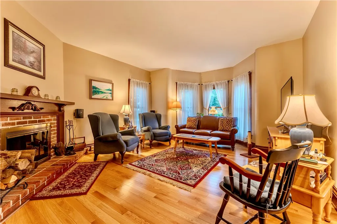
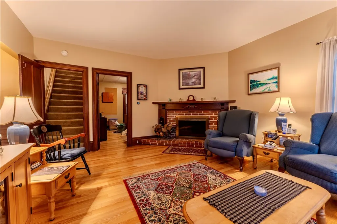
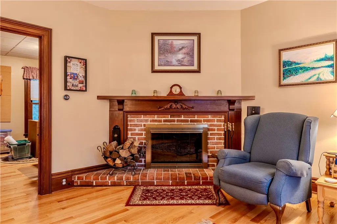
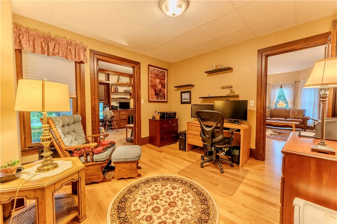
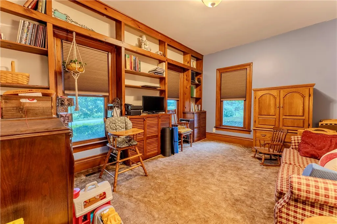
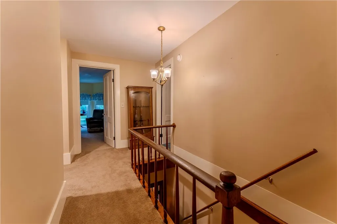
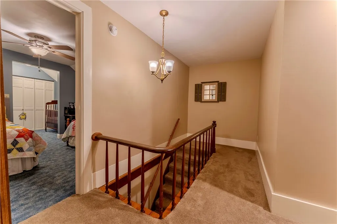
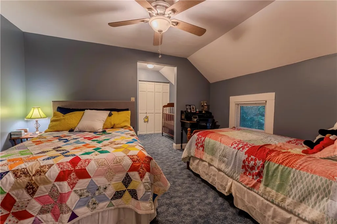
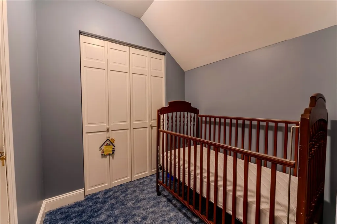
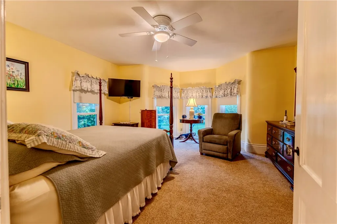
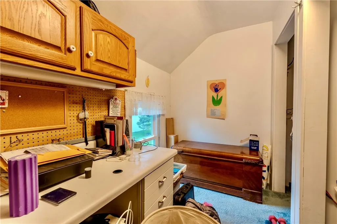
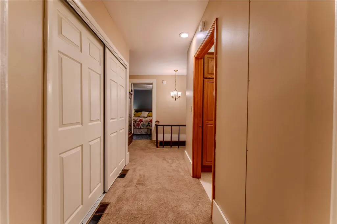
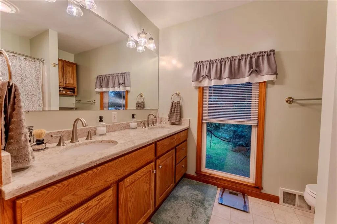
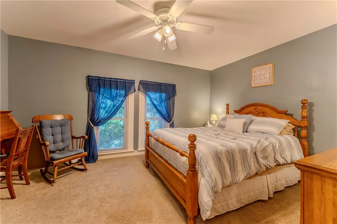
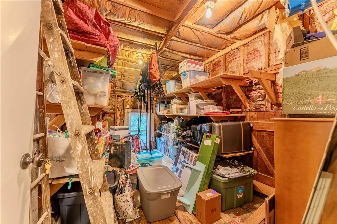
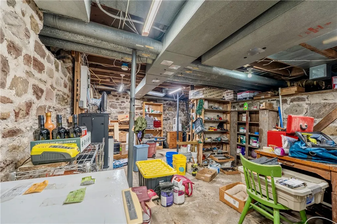
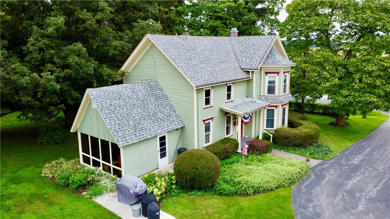
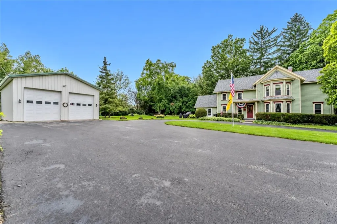
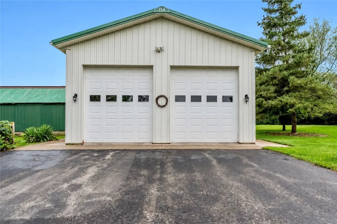
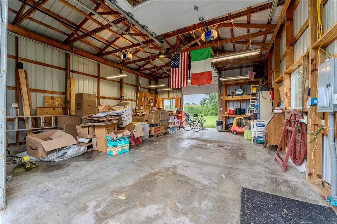
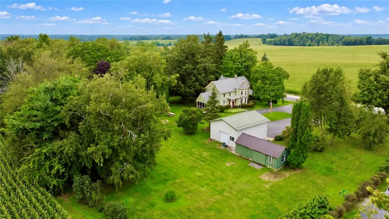
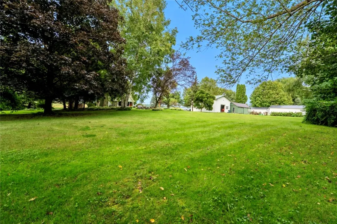
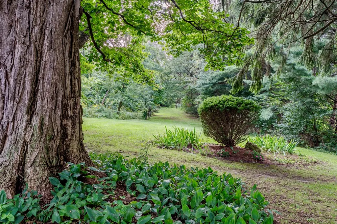
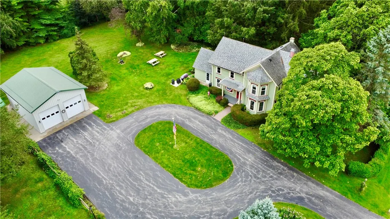
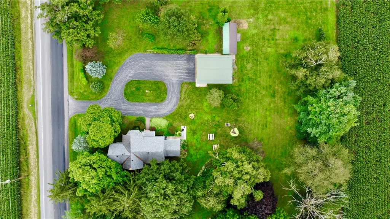
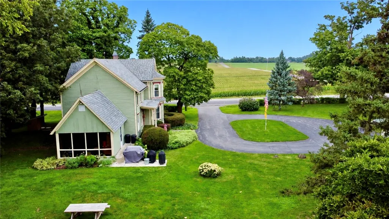
Welcome to 6878 Townline road on route 262! this impeccably maintained turn-of-the-century Victorian home offers 3 bedrooms, 2 full baths, situated on a picturesque 3.5+ acre lot. A circular turnaround driveway leads you to the home and its spacious 2 car garage. Enter the home via a charming herringbone brick sidewalk that leads to the covered porch and into the dining room. Inside, timeless architectural blend seamlessly with thoughtful modern updates. The fully remodeled kitchen features updated stainless-steel appliances, a large kitchen island with additional barstool seating. Enjoy the coffee bar with built in wine racks and stem glass storage, framed with glass faced cabinets and matching counter top. New white oak hardwood floors welcome you into the living space, complemented by 9-foot ceilings and updated vinyl windows throughout. The inviting living room features a timeless brick fireplace with upgraded stainless-steel lined chimney. The versatile first-floor bonus room next to the office offers built in shelves and plenty of space for a studio or hobby room. Upstairs, you'll find three generously sized bedrooms, each offering plenty of closet space, along with a beautifully remodeled full bathroom featuring new countertop and fixtures. Additional unfinished attic space provides excellent storage potential. The impressive 2 car garage (23’x30’) features 10-foot doors, 12-foot ceilings, a concrete floor, and a third garage door providing convenient access to the backyard. Its extra depth offers additional storage and plenty of room for a workbench. The additional 8'x28' outbuilding provides even more storage or the opportunity for an outdoor workshop or gardening needs. The acreage is truly a gardener's delight, with peach and apple trees, raspberries, and concord grapes offering an abundance of homegrown treats throughout the seasons. Delayed showings begin Wednesday sept 16th at 12 noon, delayed negotiations are due sept 23rd at 12 noon.
| Price History | |
|---|---|
| 9/14/2026 | Listed $289,900 |
General Features
| Sewer | SepticTank |
|---|---|
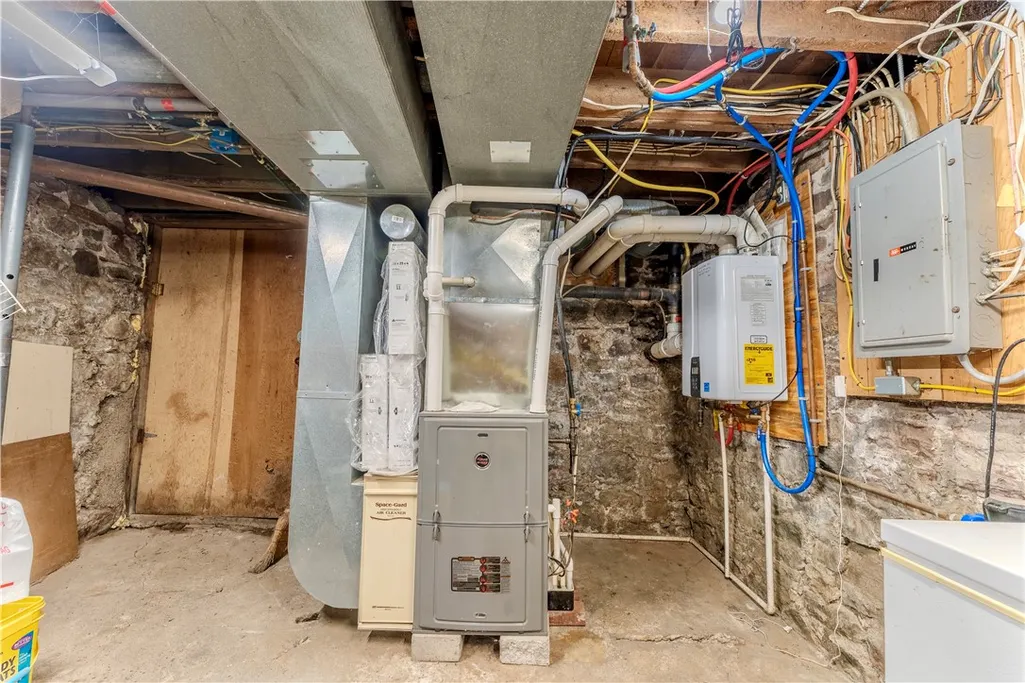
| Heating | Propane,ForcedAir |
| Utilities | ElectricityConnected,HighSpeedInternetAvailable,WaterConnected |
| Possession | CloseOfEscrow |
| Roof | Architectural,Shingle |
| Appliances | Dryer,Dishwasher,GasOven,GasRange,GasWaterHeater,Microwave,Refrigerator,TanklessWaterHeater,Washer |
| Garage Spaces | 2.0 |
| Patio/Porch Features | Covered,Porch |
| Architectural Style | Colonial,HistoricAntique,TwoStory,Victorian |
| Construction Materials | WoodSiding,CopperPlumbing,PexPlumbing |
| School District | Byron-Bergen |
| Year Built | 1895 |
| Electric | CircuitBreakers |
| Stories Count | 2 |
| Township | Not Applicable |
| Levels | Two |
| Property Subtype | SingleFamilyResidence |
| County | Genesee |
| Property Type | Residential |
| Attached Garage | No |
| Energy Efficient | Appliances,Lighting,Windows |
| Garage Y/N | Yes |
| Total Rooms | 11 |
| Full Baths | 2 |
| Status | Active |
| Directions | from Byron,take route 262 headed east bound follow for 1.9 miles,house will be on the right! |
| City | Byron |
| Senior Community Y/N | No |
| High School District | Byron-Bergen |
| MLS Area | Byron-183000 |
| Lot Size Units | Acres |
| Lot Size Square Feet | 158558.0 |
| Year Built Details | Existing |
| Tax Annual Amount | 4724.0 |
| Property Condition | Resale |
| Standard Status | Active |
| Middle/Junior School District | Byron-Bergen |
| Elementary School District | Byron-Bergen |
| Tax Assessed Value | 182000 |
| TaxOtherAnnualAssessmentAmount | 0.0 |
| Tax Lot | 1 |
Interior Features
| Interior Amenities | BreakfastBar,CeilingFans,SeparateFormalDiningRoom,SeparateFormalLivingRoom,HomeOffice,KitchenIsland,NaturalWoodwork |
|---|---|
| Basement | Partial |
| Flooring | Carpet,Hardwood,Laminate,Varies |
| Total Fireplaces | 1 |
| Total Stories | 2 |
| Basement (Y/N) | Yes |
| Heating Y/N | Yes |
| Window Features | ThermalWindows |
| Fireplace Y/N | Yes |
| Laundry Features | MainLevel |
| Total Bedrooms | 3 |
| Main Level Bathrooms | 1 |
| Total Baths | 2 |
Exterior Features
| Exterior Amenities | BlacktopDriveway,PropaneTankLeased |
|---|---|
| Parking Features | Detached,Garage,CircularDriveway,GarageDoorOpener,Other |
| Lot Features | Agricultural,Rectangular,RectangularLot |
| Water Source | Connected,Public,Well |
| Lot Size Area | 3.64 |
| Foundation Details | Stone |
| Building Area Total | 2240.0 |
| Lot Dimensions | 664X239 |
| Lot Size Acres | 3.64 |
| Waterfront Y/N | No |
| Road Frontage Type | MainThoroughfare |
Amenities
- Foreclosure
- Views
- Short Sale
- New Construction
- Adult 55+
- Lease To Own
- No HOA Fees
- Furnished
- Primary On Main
- Air Conditioning
- Seller Finance
- Green
- Fixer Upper
- Horse
- Golf
- Fireplace
- Deck
- Garage
- Basement
- Pool
Property vs Single Family Average in 14416
Price
Taxes
Year Built
Visits
 The Greater Syracuse Association of REALTORS ®: The data relating to real estate on this web site comes in part from the Internet Data Exchange (IDX) Program of the CNYIS, powered by CNYIS. Real estate listings held by firms other than Berkshire Hathaway HomeServices Zambito, REALTORS® - Medina, are marked with the IDX logo and detailed information about them includes the Listing Broker's Firm Name. All information deemed reliable but not guaranteed and should be independently verified. All properties
 The data relating to real estate on this web site comes in part from the Internet Data Exchange (IDX) Program of NYSAMLS. Real estate listings held by firms other than Berkshire Hathaway HomeServices Zambito, REALTORS® - Medina, are marked with the IDX logo and detailed information about them includes the Listing Brokers Firm Name.
Disclaimer: All information deemed reliable but not guaranteed and should be independently verified. All properties are subject to prior sale, change or withdrawal.
The data relating to real estate on this web site comes in part from the Internet Data Exchange (IDX) Program of NYSAMLS. Real estate listings held by firms other than Berkshire Hathaway HomeServices Zambito, REALTORS® - Medina, are marked with the IDX logo and detailed information about them includes the Listing Brokers Firm Name.
Disclaimer: All information deemed reliable but not guaranteed and should be independently verified. All properties are subject to prior sale, change or withdrawal.
