
Address
29 Nettlecreek Road, Perinton, NY
Price
$ 350,000
Property Attributes
- MLS#R1711686
- TypeSingle Family
- Listing Status Active
- CountyMONROE
- CityPerinton
- AreaPerinton
- NeighborhoodBrambleridge Sec 02
- Zip14450
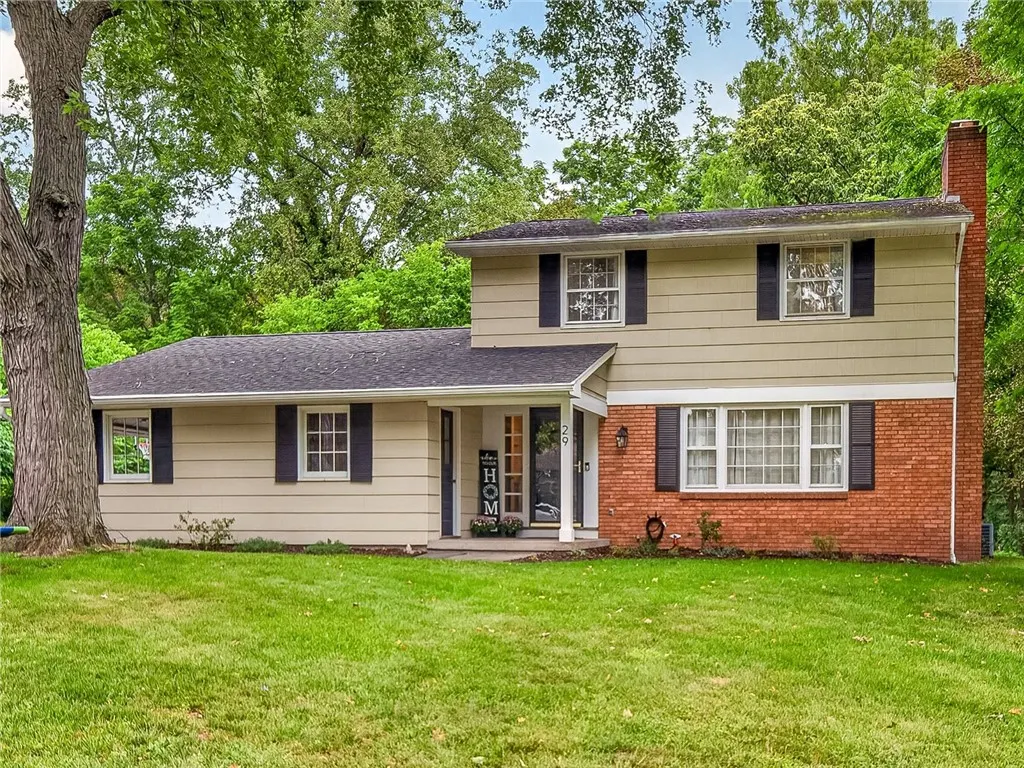
- StyleColonial
- Year Built1965
- Taxes$ 8417
- Price$ 350,000
- Bedrooms3
- Full Bathrooms1
- Half Bathrooms1
- Sqr Footage1512
- Lot Size0.47 Acres
Data Source:
Greater Rochester AOR (GRAR)
Property Description
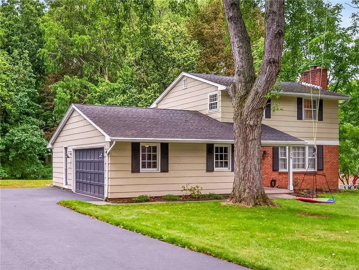
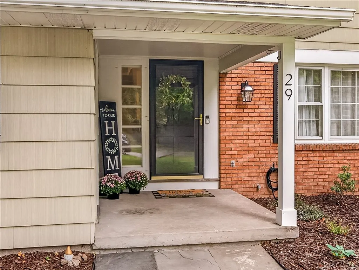
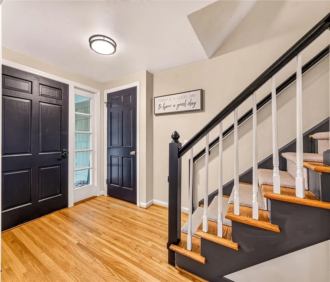
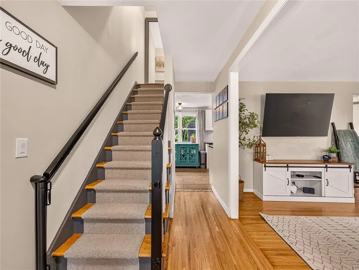
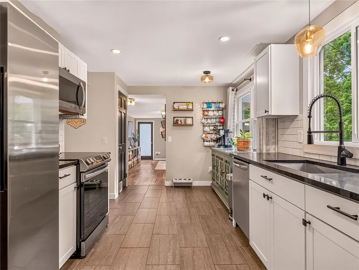
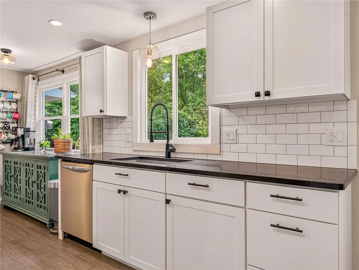
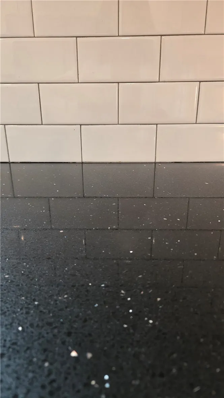
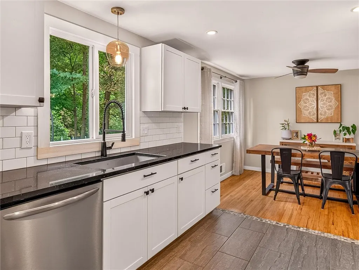
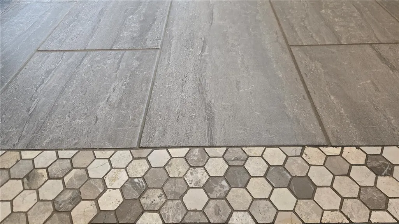
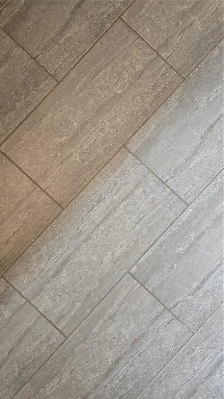
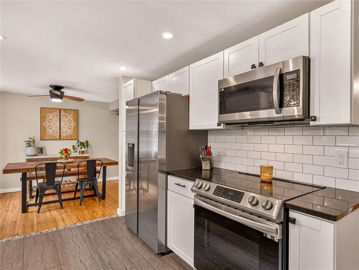
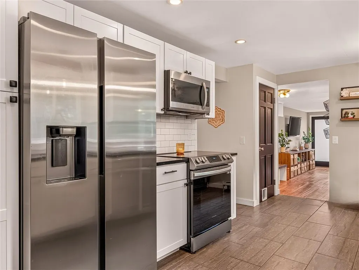
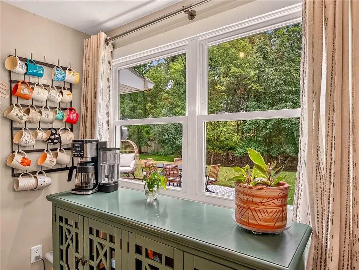
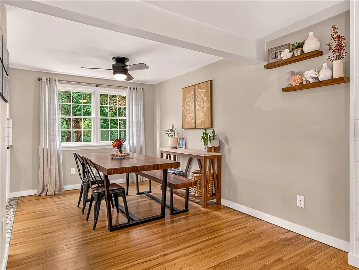
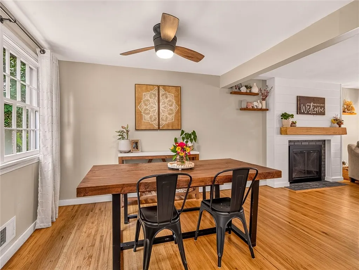
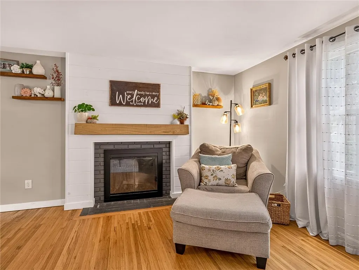
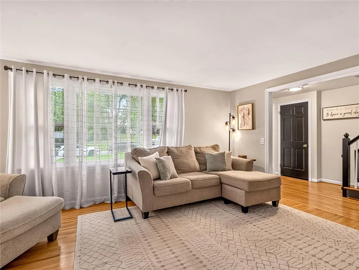
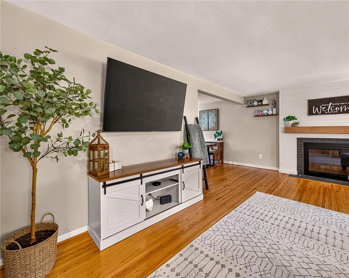
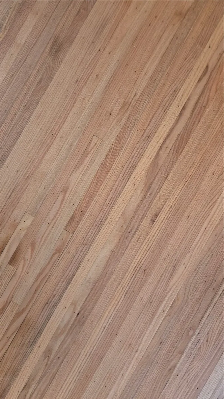
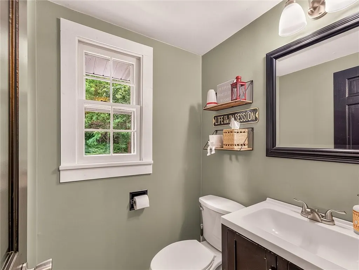
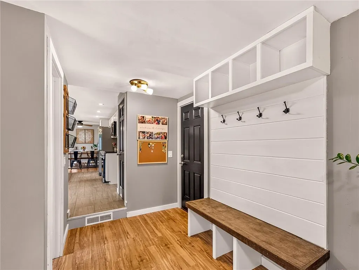
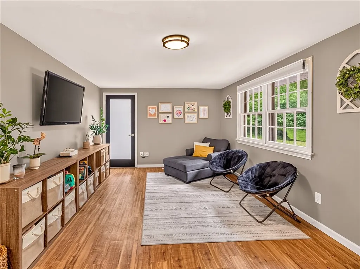
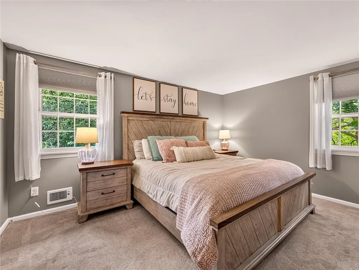
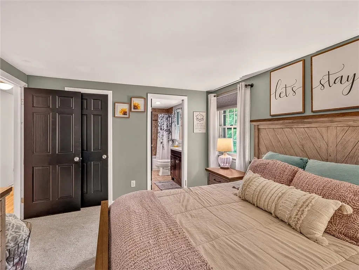
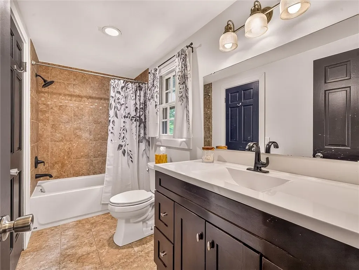
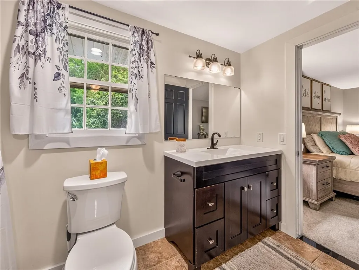
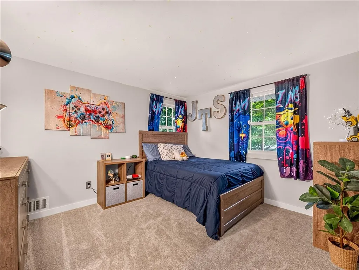
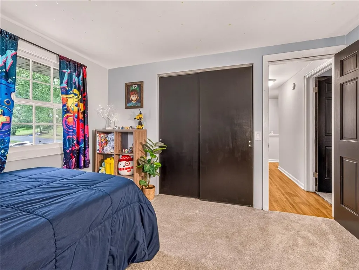
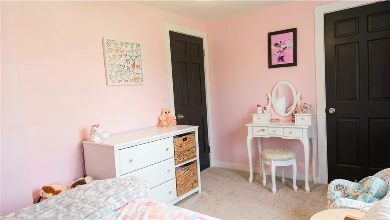
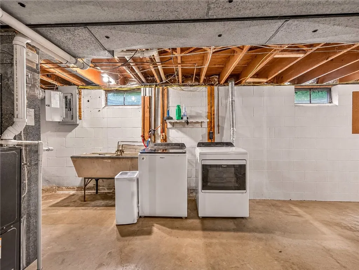
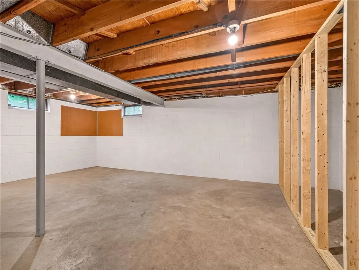
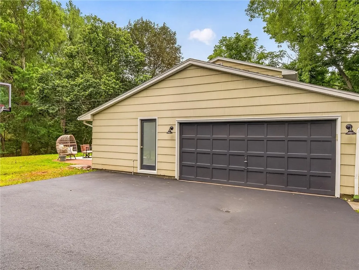
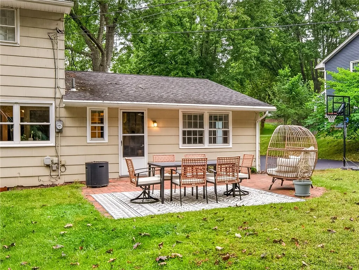
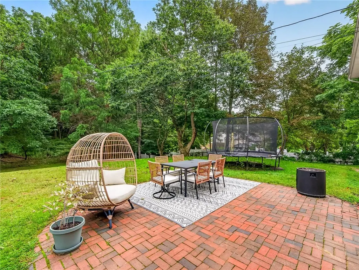
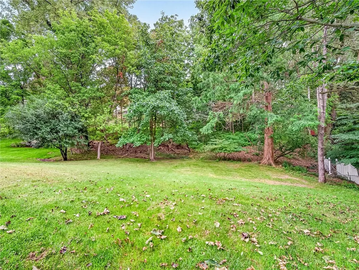
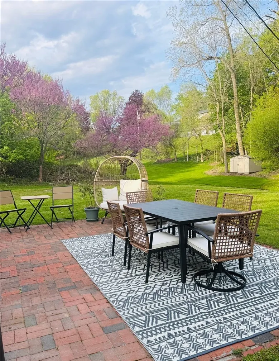
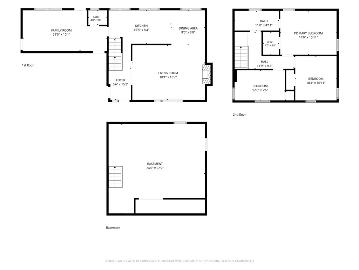
Designer Aesthetics Meets Ultimate Convenience in Fairport Schools! This prime location offers FAIRPORT ELECTRIC and it's just minutes from the Village of Fairport, expressways, and shopping! Set on a park-like, near-half-acre wooded lot, 29 Nettle Creek Road offers a beautifully curated interior that is truly magazine-worthy! There are gorgeous hardwood floors throughout the first-floor living areas. The large light filled living room has a wood burning fireplace with modern enhancements and a new mantle. The chef’s kitchen has EVERYTHING! Featuring a commercial-style pull-down faucet over a deep undermount sink, black granite countertops, crisp white shaker upper/lower cabinetry, deep drawers, ceramic tile backsplash and floors, recessed lighting, modern fixtures and a dedicated coffee bar area. Plus, it includes all of the stainless-steel appliances. There is also a spacious second living room/flex space showcasing a custom built-in drop zone - complete with cubbies, bench seating, and storage! Step out the back door that opens directly to the private, backyard. A convenient half-bath completes the main floor. Upstairs, find 3 light-filled bedrooms with new carpeting and deep closets. The primary bedroom has a walk-in closet and access to the totally remodeled "Jack-and-Jill" style bathroom, featuring custom-tiled tub surround, dark vanity, and bronze fixtures. This property already has smart switches for the lights, a digital thermostat and "invisible fence" for the dog. The yard has tons of space for outdoor games, plus a brand-new paved driveway with parking for 10+ cars! There is more storage in the attached 2-car side-load garage. Plus, potential for additional living space in the clean and dry basement, including laundry appliances. NEW ASSESSED VALUE IS $414,000. **Easy To Show**
| High School |
|---|
| Fairport Senior High |
| Price History | |
|---|---|
| 9/3/2026 | Listed $350,000 |
General Features
| Sewer | Connected |
|---|---|
| Heating | Gas,ForcedAir |
| Cooling | CentralAir |
| Utilities | CableAvailable,ElectricityConnected,HighSpeedInternetAvailable,SewerConnected,WaterConnected |
| Possession | CloseOfEscrow,Immediately,Negotiable |
| Roof | Asphalt,Shingle |
| Appliances | Dryer,ElectricOven,ElectricRange,ElectricWaterHeater,Disposal,Microwave,Refrigerator,Washer |
| Garage Spaces | 2.0 |
| Patio/Porch Features | Covered,Patio,Porch |
| Architectural Style | Colonial |
| Construction Materials | CompositeSiding,CopperPlumbing |
| School District | Fairport |
| Year Built | 1965 |
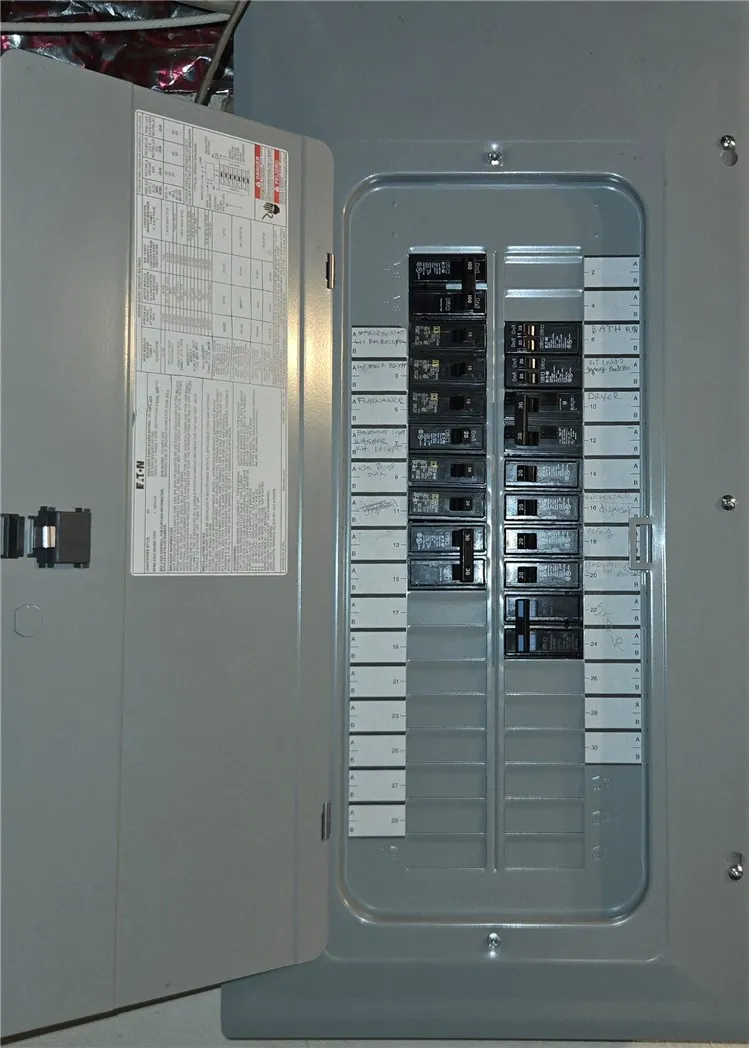
| Electric | CircuitBreakers |
| Stories Count | 2 |
| Township | Not Applicable |
| Levels | Two |
| Property Subtype | SingleFamilyResidence |
| County | Monroe |
| Property Type | Residential |
| Attached Garage | Yes |
| Energy Efficient | Appliances |
| Subdivision Name | Brambleridge Sec 02 |
| Garage Y/N | Yes |
| Total Rooms | 7 |
| Full Baths | 1 |
| Status | Active |
| Directions | From intersection of Ayrault Rd. & Kreag Rd. Head East on Ayrault Rd. Left on Nettlecreek Rd. Property will be on the right. |
| High School | Fairport Senior High |
| City | Perinton |
| Senior Community Y/N | No |
| High School District | Fairport |
| MLS Area | Perinton-264489 |
| Lot Size Units | Acres |
| Lot Size Square Feet | 20473.0 |
| Year Built Details | Existing |
| Tax Annual Amount | 8417.0 |
| Property Condition | Resale |
| Standard Status | Active |
| Middle/Junior School District | Fairport |
| Elementary School District | Fairport |
| Tax Assessed Value | 414000 |
| TaxOtherAnnualAssessmentAmount | 0.0 |
| Tax Lot | 56 |
Interior Features
| Interior Amenities | CeilingFans,EatInKitchen,SeparateFormalLivingRoom,GraniteCounters,LivingDiningRoom,Pantry,WindowTreatments,ProgrammableThermostat |
|---|---|
| Basement | Full,SumpPump |
| Flooring | Carpet,CeramicTile,Hardwood,Varies |
| Total Fireplaces | 1 |
| Total Stories | 2 |
| Basement (Y/N) | Yes |
| Air Conditioning Y/N | Yes |
| Heating Y/N | Yes |
| Window Features | Drapes,StormWindows,ThermalWindows |
| Fireplace Y/N | Yes |
| Half Baths | 1 |
| Laundry Features | InBasement |
| Total Bedrooms | 3 |
| Main Level Bathrooms | 1 |
| Total Baths | 2 |
Exterior Features
| Exterior Amenities | BlacktopDriveway,Patio,SeeRemarks |
|---|---|
| Fencing | PetFence |
| Parking Features | Attached,Garage,Driveway,GarageDoorOpener |
| Lot Features | NearPublicTransit,Rectangular,RectangularLot,ResidentialLot,Wooded |
| Water Source | Connected,Public |
| Lot Size Area | 0.47 |
| Foundation Details | Block |
| Building Area Total | 1512.0 |
| Lot Dimensions | 83X218 |
| Lot Size Acres | 0.47 |
| Waterfront Y/N | No |
| Road Frontage Type | CityStreet |
Amenities
- Foreclosure
- Views
- Short Sale
- New Construction
- Adult 55+
- Lease To Own
- No HOA Fees
- Furnished
- Primary On Main
- Air Conditioning
- Seller Finance
- Green
- Fixer Upper
- Horse
- Golf
- Fireplace
- Deck
- Garage
- Basement
- Pool
Property vs Single Family Average in 14450
Price
Taxes
Year Built
Visits
 The Greater Syracuse Association of REALTORS ®: The data relating to real estate on this web site comes in part from the Internet Data Exchange (IDX) Program of the CNYIS, powered by CNYIS. Real estate listings held by firms other than Berkshire Hathaway HomeServices Zambito, REALTORS® - Medina, are marked with the IDX logo and detailed information about them includes the Listing Broker's Firm Name. All information deemed reliable but not guaranteed and should be independently verified. All properties
 The data relating to real estate on this web site comes in part from the Internet Data Exchange (IDX) Program of NYSAMLS. Real estate listings held by firms other than Berkshire Hathaway HomeServices Zambito, REALTORS® - Medina, are marked with the IDX logo and detailed information about them includes the Listing Brokers Firm Name.
Disclaimer: All information deemed reliable but not guaranteed and should be independently verified. All properties are subject to prior sale, change or withdrawal.
The data relating to real estate on this web site comes in part from the Internet Data Exchange (IDX) Program of NYSAMLS. Real estate listings held by firms other than Berkshire Hathaway HomeServices Zambito, REALTORS® - Medina, are marked with the IDX logo and detailed information about them includes the Listing Brokers Firm Name.
Disclaimer: All information deemed reliable but not guaranteed and should be independently verified. All properties are subject to prior sale, change or withdrawal.
