
Primary on Main
Address
405 Ogden-parma Tl Road, Ogden, NY
Price
$ 299,900
Property Attributes
- MLS#R1704321
- TypeSingle Family
- Listing Status Active
- CountyMONROE
- CityOgden
- AreaOgden
- NeighborhoodRidge Mdws Sec 01
- Zip14559
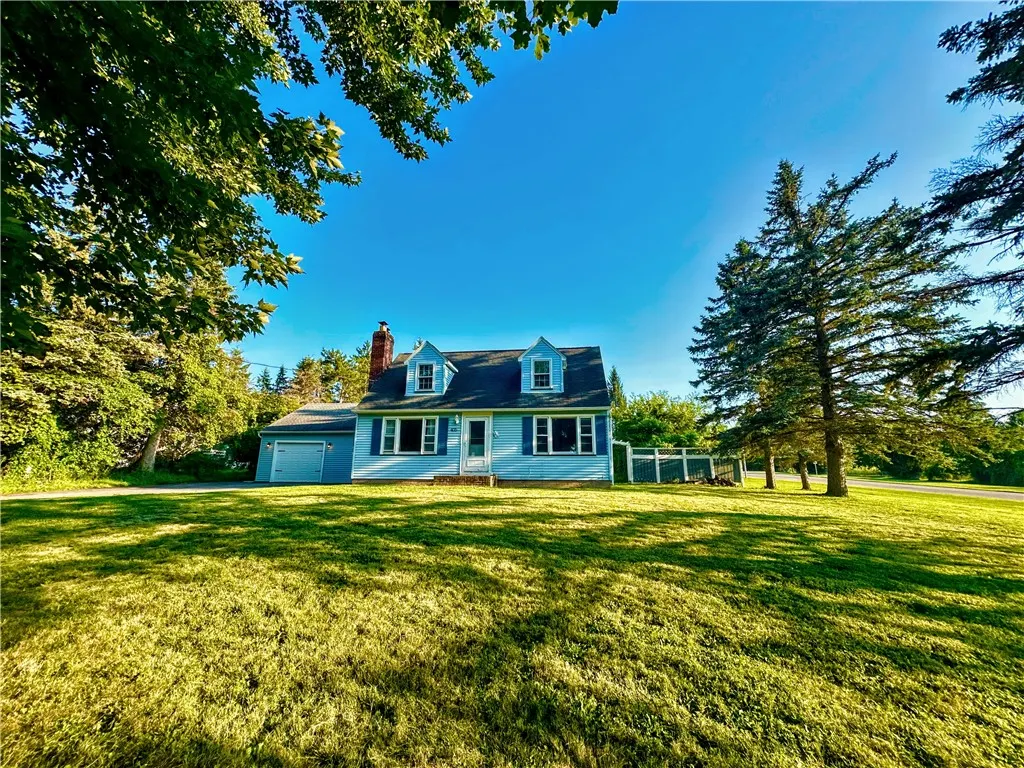
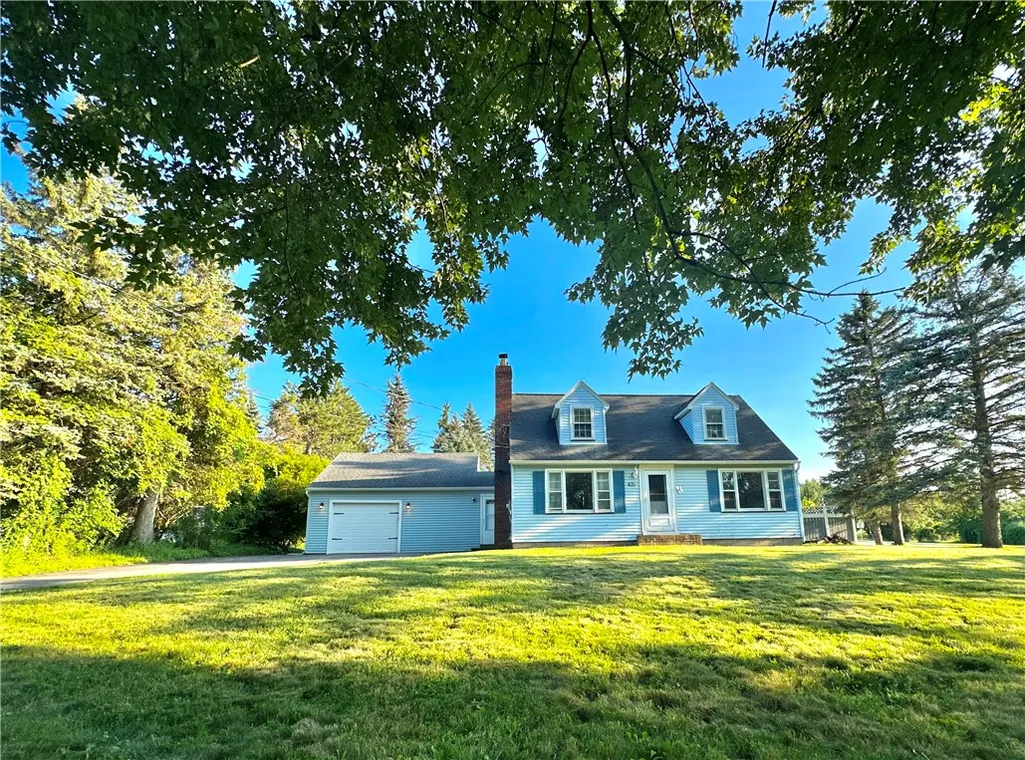
- StyleCapeCod,TwoStory
- Year Built1960
- Taxes$ 5642
- Price$ 299,900
- Bedrooms5
- Full Bathrooms2
- Half Bathrooms0
- Sqr Footage1422
- Lot Size0.46 Acres
Data Source:
Greater Rochester AOR (GRAR)
Property Description
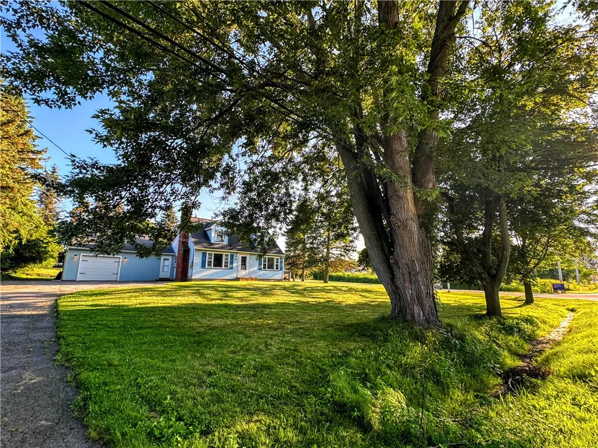
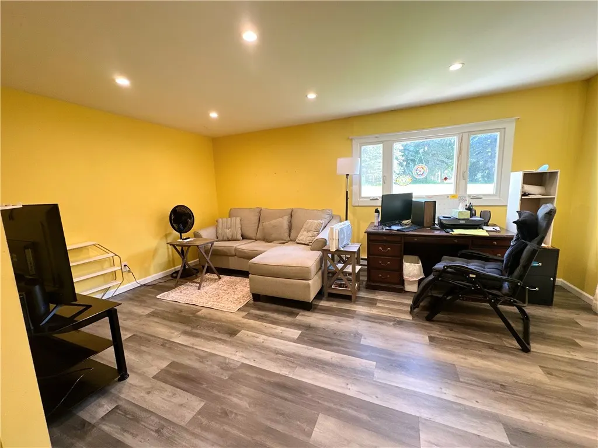
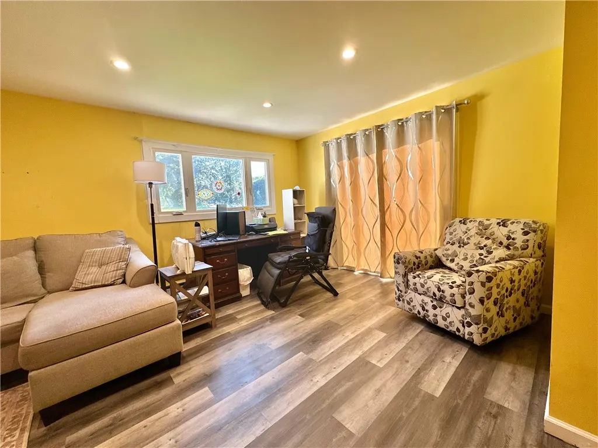
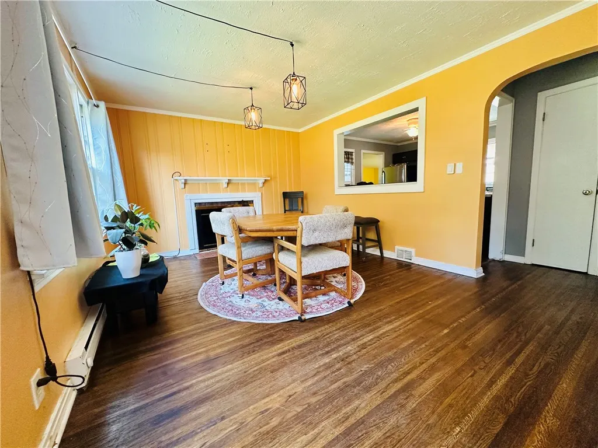
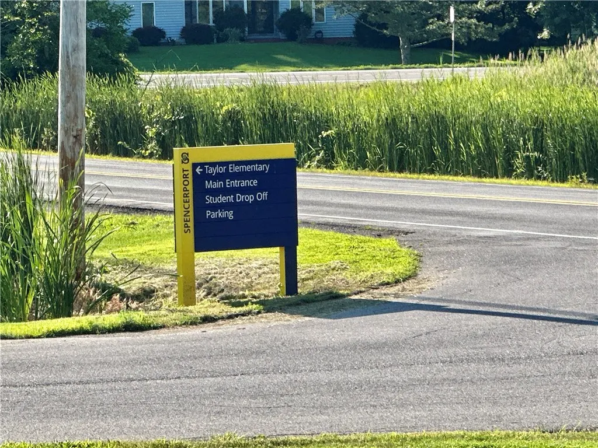
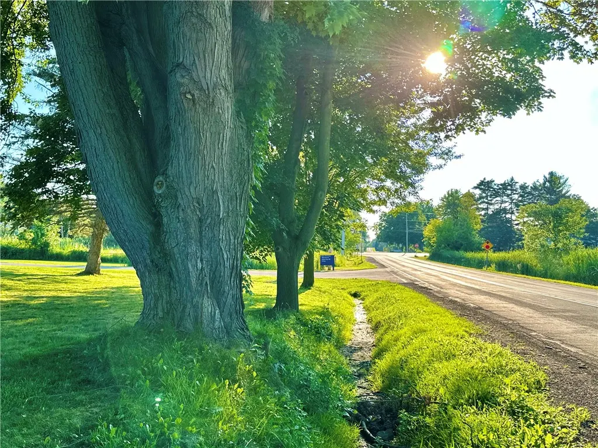
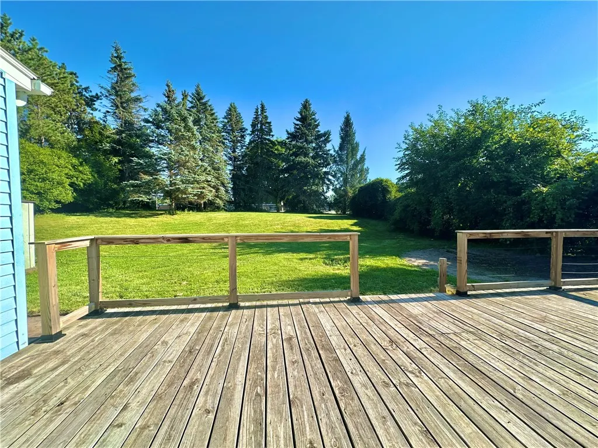
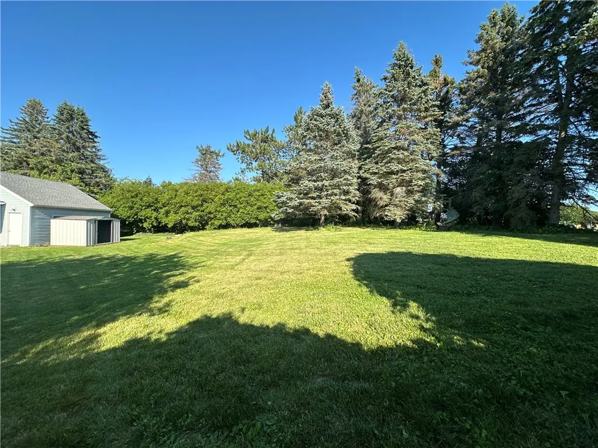
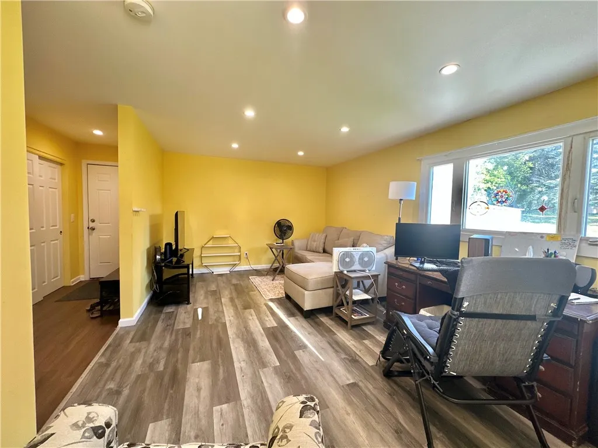
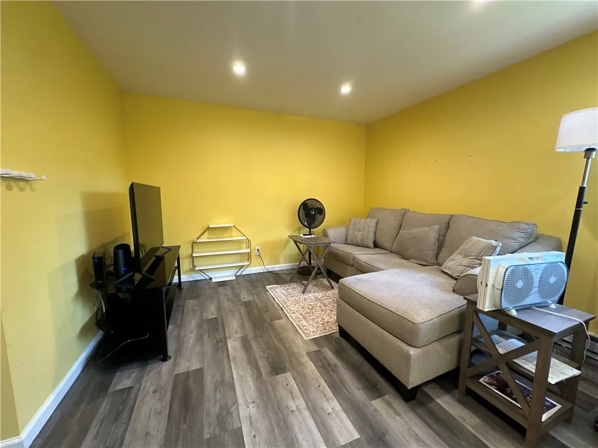
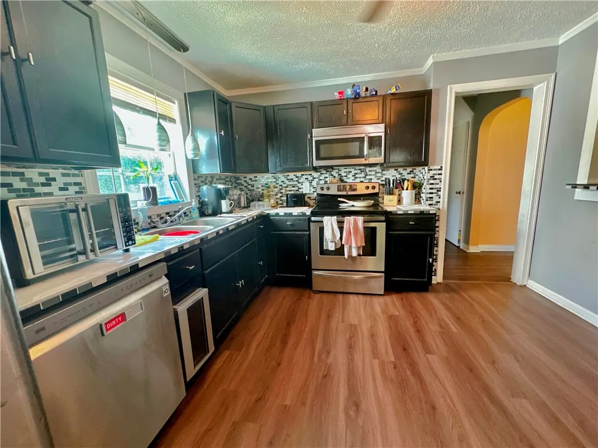
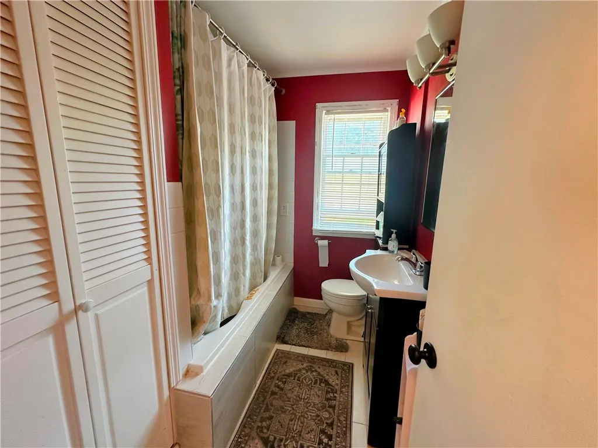
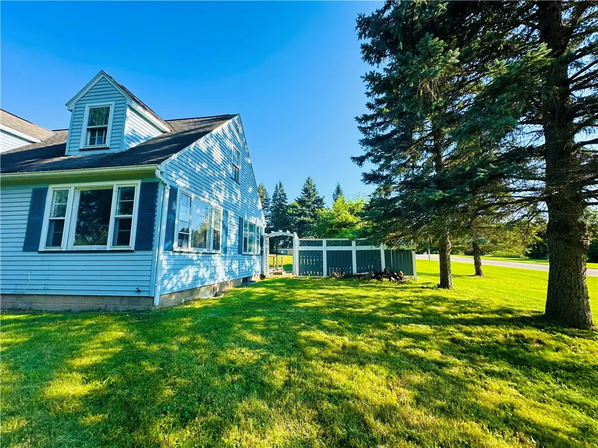
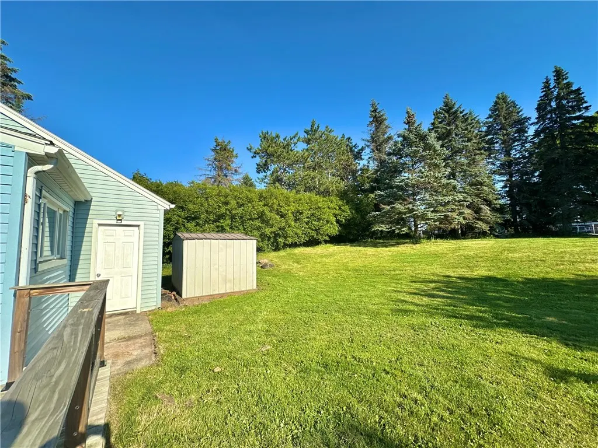
Wow! Welcome to 405 Ogden Parma Town Line Road! A charming 4-bedroom, 2 Full Bathroom, Colonial with Spencerport Electric district, offering significant savings with low electric rates and no gas bill! Conveniently located next to Taylor Elementary School, and minutes from Spencerport Village, the Erie Canal, shopping, restaurants, and parks! Inside, you'll find a flexible floor plan, with the potential for first-floor living, featuring 2 bedrooms and a full bathroom on the main level. The partially finished basement offers additional living space and the possibility of a 5th bedroom, home office, or recreation room. Enjoy the spacious backyard, complete with a storage shed, huge deck, perfect for outdoor entertaining, fire pit with seating. Recent updates include a brand-new hot water tank (July 2026), new bathroom value and shower head (26), new lighting (26), 200AMP electrical panel, and the septic tank was recently pumped and inspected, providing added peace of mind. The sale also includes all kitchen appliances and the washer and dryer. This move-in ready home combines space, flexibility, and exceptional value in a fantastic location. Just unpack and enjoy!
| Price History | |
|---|---|
| 8/7/2026 | Listed $299,900 |
General Features
| Sewer | SepticTank |
|---|---|
| Heating | Electric,Baseboard |
| Utilities | WaterConnected |
| Possession | Closing |
| Appliances | Dryer,Dishwasher,ElectricCooktop,ElectricOven,ElectricRange,ElectricWaterHeater,Microwave,Refrigerator,WineCooler,Washer |
| Garage Spaces | 1.5 |
| Patio/Porch Features | Deck |
| Architectural Style | CapeCod,TwoStory |
| Construction Materials | AtticCrawlHatchwaysInsulated,VinylSiding |
| School District | Spencerport |
| Year Built | 1960 |
| Electric | CircuitBreakers |
| Stories Count | 2 |
| Township | Not Applicable |
| Levels | Two |
| Property Subtype | SingleFamilyResidence |
| County | Monroe |
| Property Type | Residential |
| Attached Garage | Yes |
| Subdivision Name | Ridge Mdws Sec 01 |
| Garage Y/N | Yes |
| Other Structures | Sheds,Storage |
| Total Rooms | 7 |
| Full Baths | 2 |
| Status | Active |
| Directions | From Route 531: Take Exit 8 (Route 259/Union Street) toward Spencerport. Head north on Route 259 (Union Street) through the Village of Spencerport,crossing the Erie Canal. Turn right onto Ogden Pa |
| City | Ogden |
| Senior Community Y/N | No |
| High School District | Spencerport |
| MLS Area | Ogden-263889 |
| Lot Size Units | Acres |
| Lot Size Square Feet | 20038.0 |
| Year Built Details | Existing |
| Tax Annual Amount | 5642.0 |
| Property Condition | Resale |
| Standard Status | Active |
| Middle/Junior School District | Spencerport |
| Elementary School District | Spencerport |
| Tax Assessed Value | 216100 |
| TaxOtherAnnualAssessmentAmount | 0.0 |
| Tax Lot | 2 |
Interior Features
| Interior Amenities | CountryKitchen,Pantry,BedroomOnMainLevel |
|---|---|
| Basement | Full,PartiallyFinished |
| Flooring | LuxuryVinyl |
| Total Fireplaces | 1 |
| Total Stories | 2 |
| Basement (Y/N) | Yes |
| Heating Y/N | Yes |
| Fireplace Y/N | Yes |
| Total Bedrooms | 5 |
| Main Level Bedrooms | 2 |
| Main Level Bathrooms | 1 |
| Total Baths | 2 |
Exterior Features
| Exterior Amenities | BlacktopDriveway,Deck |
|---|---|
| Parking Features | Attached,Garage |
| Lot Features | Rectangular,RectangularLot,Wooded |
| Water Source | Connected,Public |
| Lot Size Area | 0.46 |
| Foundation Details | Block |
| Building Area Total | 1422.0 |
| Lot Dimensions | 100X200 |
| Lot Size Acres | 0.46 |
| Waterfront Y/N | No |
Amenities
- Foreclosure
- Views
- Short Sale
- New Construction
- Adult 55+
- Lease To Own
- No HOA Fees
- Furnished
- Primary On Main
- Air Conditioning
- Seller Finance
- Green
- Fixer Upper
- Horse
- Golf
- Fireplace
- Deck
- Garage
- Basement
- Pool
Property vs Single Family Average in 14559
Price
Taxes
Year Built
Visits
 The Greater Syracuse Association of REALTORS ®: The data relating to real estate on this web site comes in part from the Internet Data Exchange (IDX) Program of the CNYIS, powered by CNYIS. Real estate listings held by firms other than Berkshire Hathaway HomeServices Zambito, REALTORS® - Medina, are marked with the IDX logo and detailed information about them includes the Listing Broker's Firm Name. All information deemed reliable but not guaranteed and should be independently verified. All properties
 The data relating to real estate on this web site comes in part from the Internet Data Exchange (IDX) Program of NYSAMLS. Real estate listings held by firms other than Berkshire Hathaway HomeServices Zambito, REALTORS® - Medina, are marked with the IDX logo and detailed information about them includes the Listing Brokers Firm Name.
Disclaimer: All information deemed reliable but not guaranteed and should be independently verified. All properties are subject to prior sale, change or withdrawal.
The data relating to real estate on this web site comes in part from the Internet Data Exchange (IDX) Program of NYSAMLS. Real estate listings held by firms other than Berkshire Hathaway HomeServices Zambito, REALTORS® - Medina, are marked with the IDX logo and detailed information about them includes the Listing Brokers Firm Name.
Disclaimer: All information deemed reliable but not guaranteed and should be independently verified. All properties are subject to prior sale, change or withdrawal.
