
Price Reduction - Primary on Main

Address
10434 Mapledale Road, Trenton, NY
Price
$ 575,000
Property Attributes
- MLS#S1701067
- TypeSingle Family
- Listing Status Active
- CountyONEIDA
- CityTrenton
- AreaTrenton
- Zip13304
- StyleRaisedRanch,SplitLevel
- Year Built1974
- Taxes$ 8331
- Price$ 575,000
- Bedrooms4
- Full Bathrooms2
- Half Bathrooms1
- Sqr Footage3060
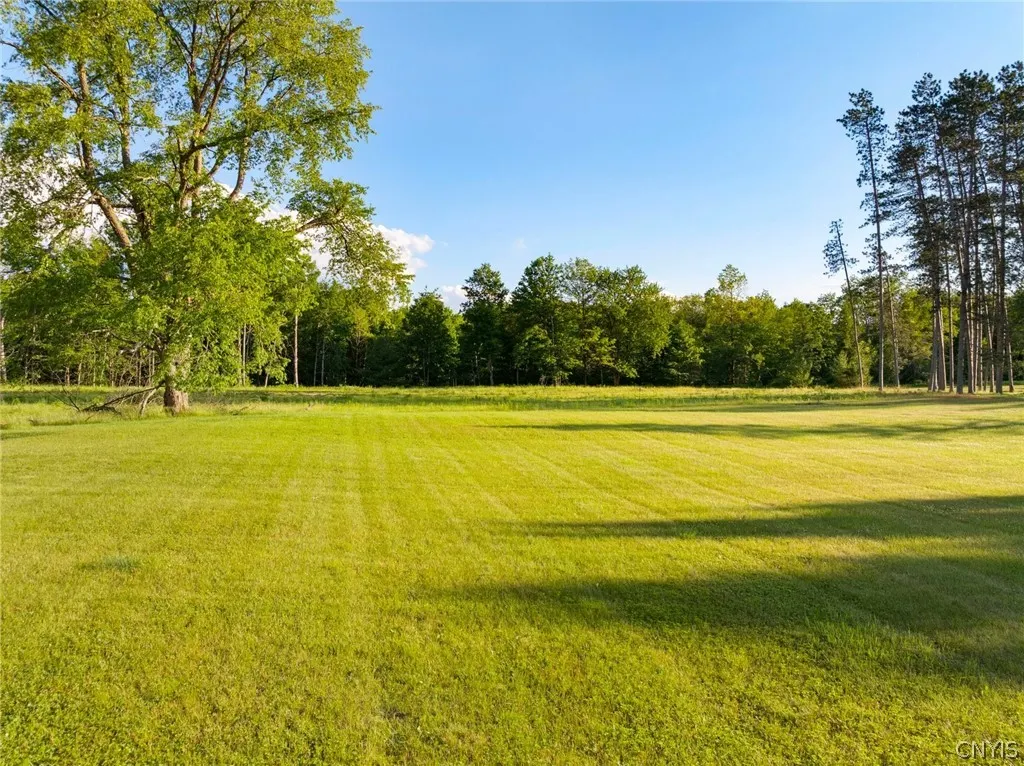
- Lot Size3.44 Acres
Data Source:
Central New York Information Services (CNYIS)
Property Description
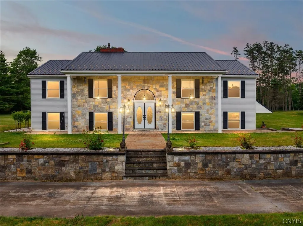
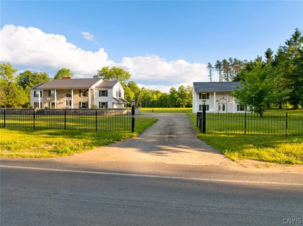
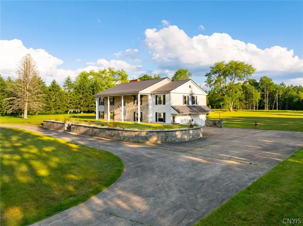
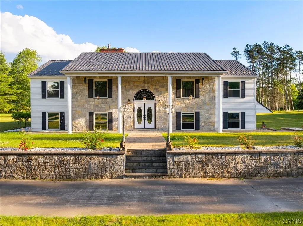
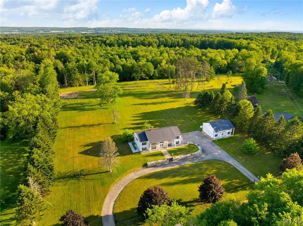
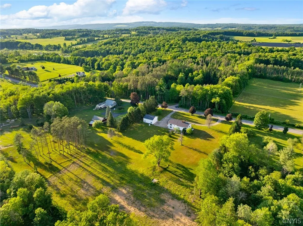
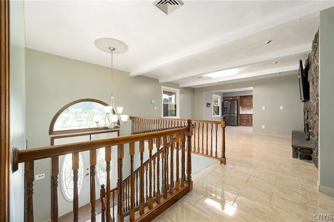
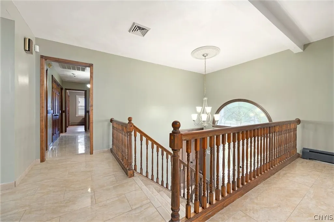
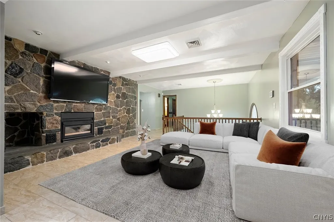
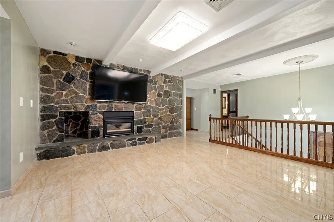
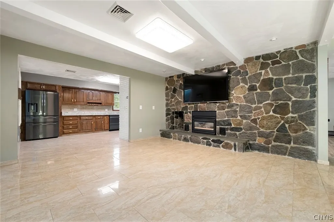
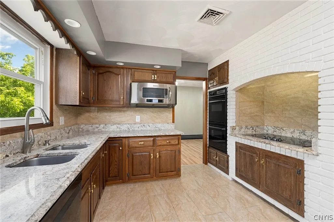
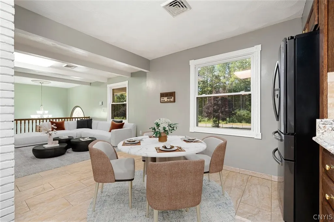
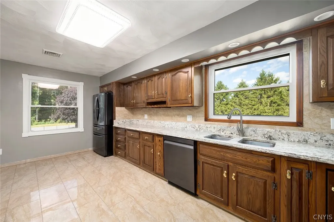
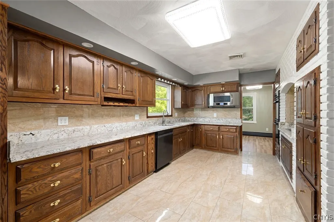
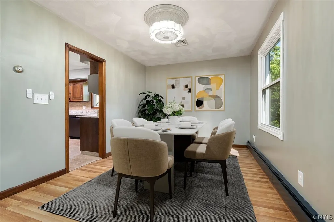
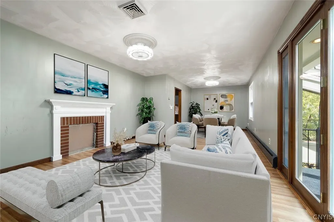
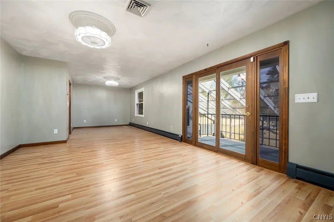
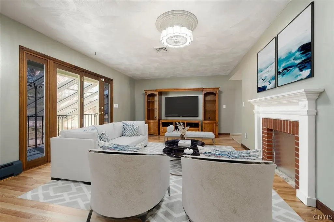
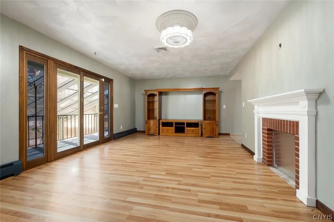
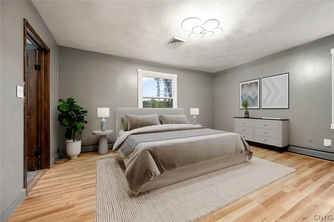
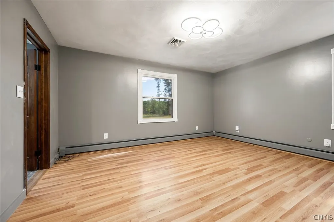
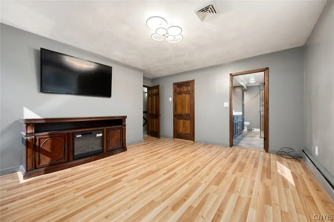
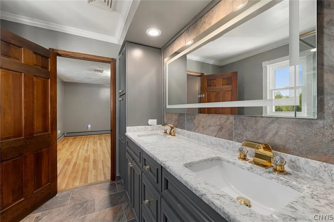
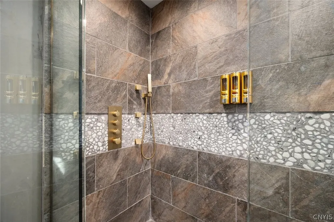
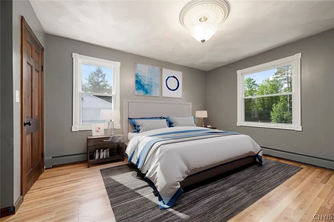
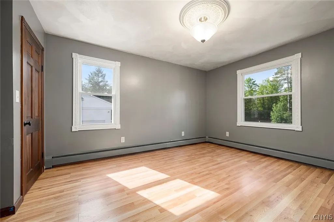
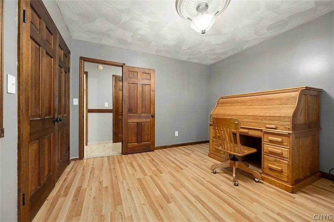
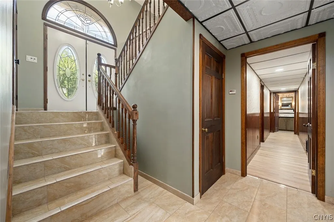
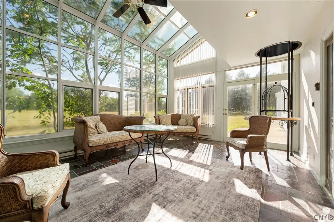
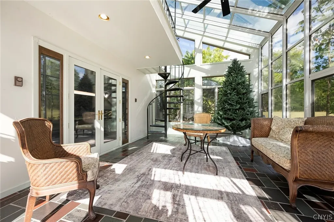
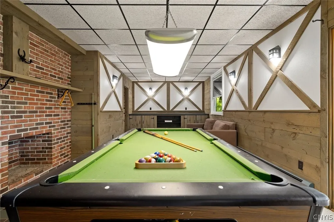
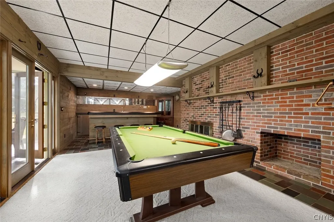
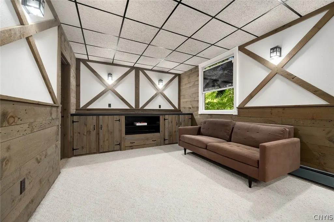
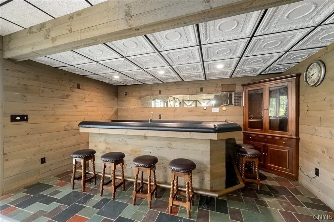
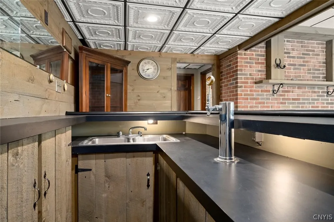
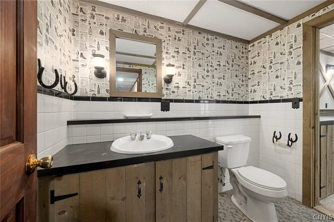
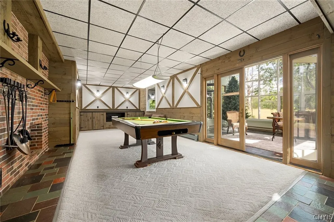
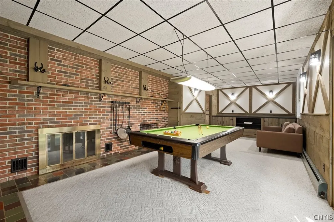
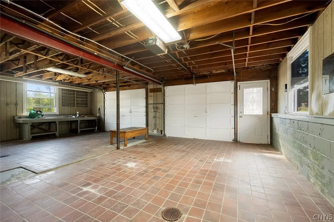
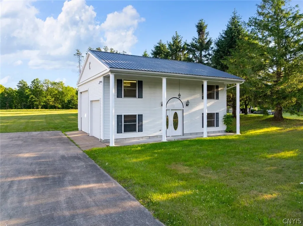
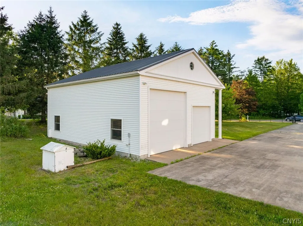
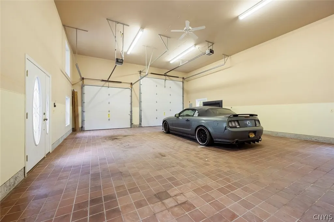
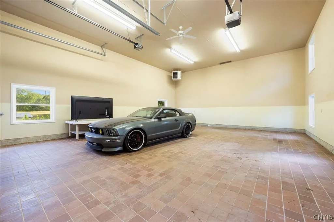
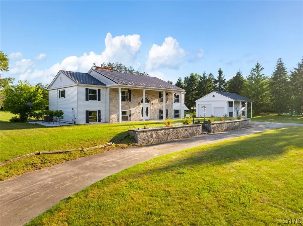
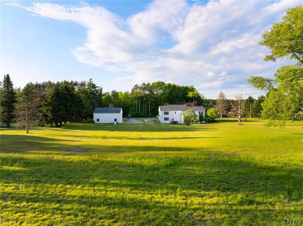
Situated on a generous 3.44 acre parcel, this ESTATE features an impressive arrival with a stately iron fence, dual gated entrances, a sweeping circular driveway & extensive stonework. Designed for those who appreciate generous spaces, the home offers a floor plan unlike any other. The spacious kitchen is equipped w/ granite countertops, double wall ovens & NEW black stainless appliances & solid wood cabinetry offering timeless quality. The dining room flows into a relaxing den with French doors overlooking the sun-filled solarium, while a cozy living room on the opposite side is anchored by a handsome stone front gas fireplace. The Primary Suite renovation is complete, highlighted by a beautifully remodeled bath featuring quartz countertops, dual sink vanity & an oversized walk-in shower with a luxurious rainfall showerhead & body jets. The home presents as a stately Colonial, yet its raised ranch design provides an expansive ground level w/ exceptional flexibility. Here you’ll find a warm family room w/ a wood-burning fireplace, pool table, French doors leading to the solarium, an impressive wet bar with a built-in kegerator, a spacious laundry & mechanical room, a half bath & a versatile room that could easily serve as a 4th bedroom. One of the home’s most charming and unexpected features is a functioning dumbwaiter… a rare architectural detail that conveniently transports food & beverages between levels. Car enthusiasts, hobbyists, or those dreaming of additional living quarters will appreciate the oversized detached garage. Resembling a charming guest cottage from the road, this heated building features 2 overhead doors, tile flooring & exciting potential for conversion into a guest house, studio, or private retreat. Properties of this caliber are rarely available. The setting, craftsmanship & distinctive features have already laid the foundation for something extraordinary. While some cosmetic updates remain, this remarkable estate simply awaits its next visionary owner who will recognize its incredible bones, appreciate its timeless character & thoughtfully restore it to the showpiece it was always meant to be.
| Middle School | High School |
|---|---|
| Holland-Patent Middle | Holland-Patent Central High |
| Price History | |
|---|---|
| 7/24/2026 | Listed $599,900 |
| 8/20/2026 | 5$575,000 |
General Features
| Sewer | SepticTank |
|---|---|
| Heating | Propane,Zoned,Baseboard,ForcedAir,HotWater |
| Cooling | Zoned,CentralAir |
| Utilities | CableAvailable,ElectricityConnected,HighSpeedInternetAvailable |
| Possession | CloseOfEscrow |
| Roof | Metal |
| Appliances | BuiltInRange,BuiltInOven,DoubleOven,Dishwasher,ElectricCooktop,ExhaustFan,Microwave,PropaneWaterHeater,Refrigerator,RangeHood,WaterPurifierOwned |
| Garage Spaces | 6.0 |
| Patio/Porch Features | Covered,Porch |
| Architectural Style | RaisedRanch,SplitLevel |
| Security Features | SecuritySystemOwned |
| Construction Materials | AluminumSiding |
| School District | Holland Patent |
| Year Built | 1974 |
| Electric | CircuitBreakers |
| Stories Count | 2 |
| Township | Not Applicable |
| Levels | Two |
| Property Subtype | SingleFamilyResidence |
| County | Oneida |
| Property Type | Residential |
| Attached Garage | Yes |
| Garage Y/N | Yes |
| Other Structures | SecondGarage |
| Total Rooms | 13 |
| Full Baths | 2 |
| Status | Active |
| High School | Holland-Patent Central High |
| City | Trenton |
| Senior Community Y/N | No |
| High School District | Holland Patent |
| MLS Area | Trenton-305889 |
| Lot Size Units | Acres |
| Lot Size Square Feet | 149846.0 |
| Year Built Details | Existing |
| Tax Annual Amount | 8331.0 |
| Middle/Junior High School | Holland-Patent Middle |
| Property Condition | Resale |
| Virtual Tour | https://www.propertypanorama.com/instaview/syr/S1701067 |
| Standard Status | Active |
| Middle/Junior School District | Holland Patent |
| Elementary School District | Holland Patent |
| Tax Assessed Value | 175000 |
| TaxOtherAnnualAssessmentAmount | 0.0 |
Interior Features
| Interior Amenities | WetBar,CedarClosets,CeilingFans,Den,SeparateFormalDiningRoom,EntranceFoyer,EatInKitchen,SeparateFormalLivingRoom,GraniteCounters,Bar,NaturalWoodwork,BedroomOnMainLevel,BathInPrimaryBedroom |
|---|---|
| Basement | Full,Finished,WalkOutAccess |
| Flooring | CeramicTile,Varies |
| Total Fireplaces | 2 |
| Total Stories | 2 |
| Basement (Y/N) | Yes |
| Air Conditioning Y/N | Yes |
| Heating Y/N | Yes |
| Window Features | ThermalWindows |
| Fireplace Y/N | Yes |
| Half Baths | 1 |
| Laundry Features | MainLevel |
| Total Bedrooms | 4 |
| Below Grade Finished Area | 1140.0 |
| Main Level Bedrooms | 1 |
| Main Level Bathrooms | 1 |
| Total Baths | 3 |
Exterior Features
| Exterior Amenities | ConcreteDriveway,PropaneTankOwned |
|---|---|
| Parking Features | Attached,Electricity,Garage,HeatedGarage,Storage,WorkshopInGarage,WaterAvailable,CircularDriveway,GarageDoorOpener,Other |
| Lot Features | Rectangular,RectangularLot,RuralLot |
| Water Source | Well |
| Lot Size Area | 3.44 |
| Foundation Details | Block |
| Building Area Total | 3060.0 |
| Lot Dimensions | 301X497 |
| Lot Size Acres | 3.44 |
| Waterfront Y/N | No |
Amenities
- Foreclosure
- Views
- Short Sale
- New Construction
- Adult 55+
- Lease To Own
- No HOA Fees
- Furnished
- Primary On Main
- Air Conditioning
- Seller Finance
- Green
- Fixer Upper
- Horse
- Golf
- Fireplace
- Deck
- Garage
- Basement
- Pool
Property vs Single Family Average in 13304
Price
Taxes
Year Built
Visits
 The Greater Syracuse Association of REALTORS ®: The data relating to real estate on this web site comes in part from the Internet Data Exchange (IDX) Program of the CNYIS, powered by CNYIS. Real estate listings held by firms other than Berkshire Hathaway HomeServices Zambito, REALTORS® - Medina, are marked with the IDX logo and detailed information about them includes the Listing Broker's Firm Name. All information deemed reliable but not guaranteed and should be independently verified. All properties
 The data relating to real estate on this web site comes in part from the Internet Data Exchange (IDX) Program of NYSAMLS. Real estate listings held by firms other than Berkshire Hathaway HomeServices Zambito, REALTORS® - Medina, are marked with the IDX logo and detailed information about them includes the Listing Brokers Firm Name.
Disclaimer: All information deemed reliable but not guaranteed and should be independently verified. All properties are subject to prior sale, change or withdrawal.
The data relating to real estate on this web site comes in part from the Internet Data Exchange (IDX) Program of NYSAMLS. Real estate listings held by firms other than Berkshire Hathaway HomeServices Zambito, REALTORS® - Medina, are marked with the IDX logo and detailed information about them includes the Listing Brokers Firm Name.
Disclaimer: All information deemed reliable but not guaranteed and should be independently verified. All properties are subject to prior sale, change or withdrawal.
