
Open House Sat, Sep 19th 01:00 PM - 03:00 PM - Primary on Main
Address
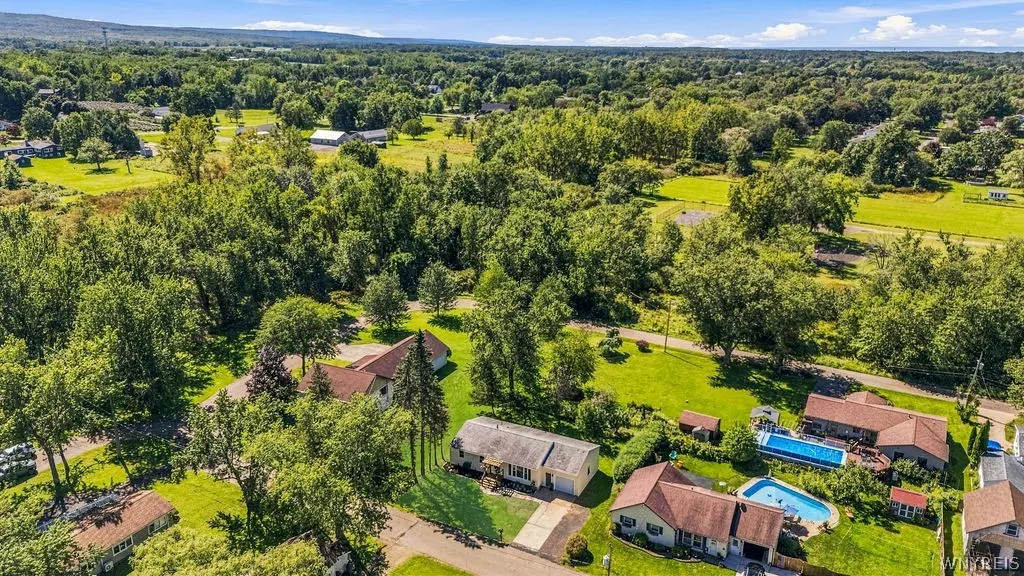
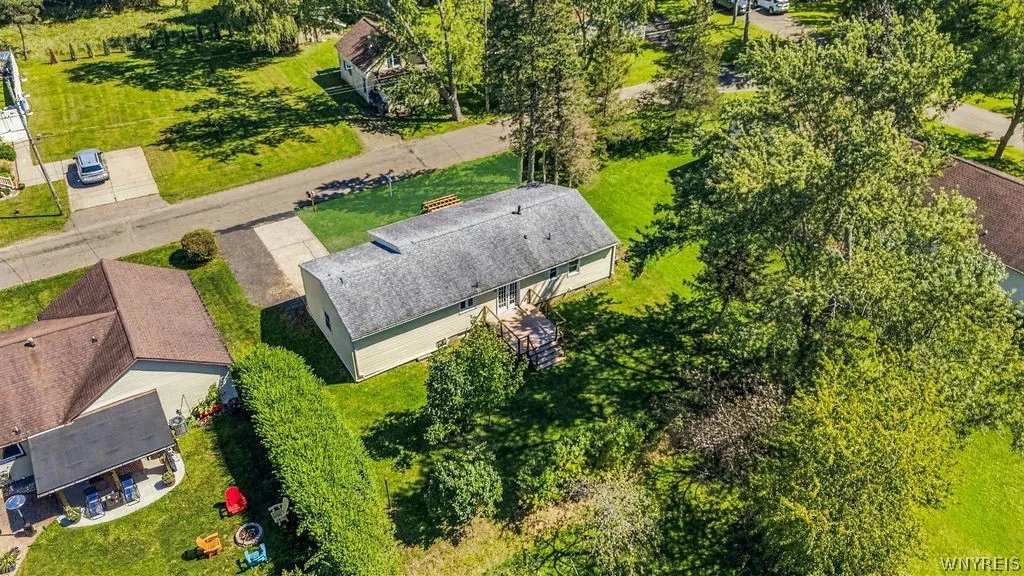
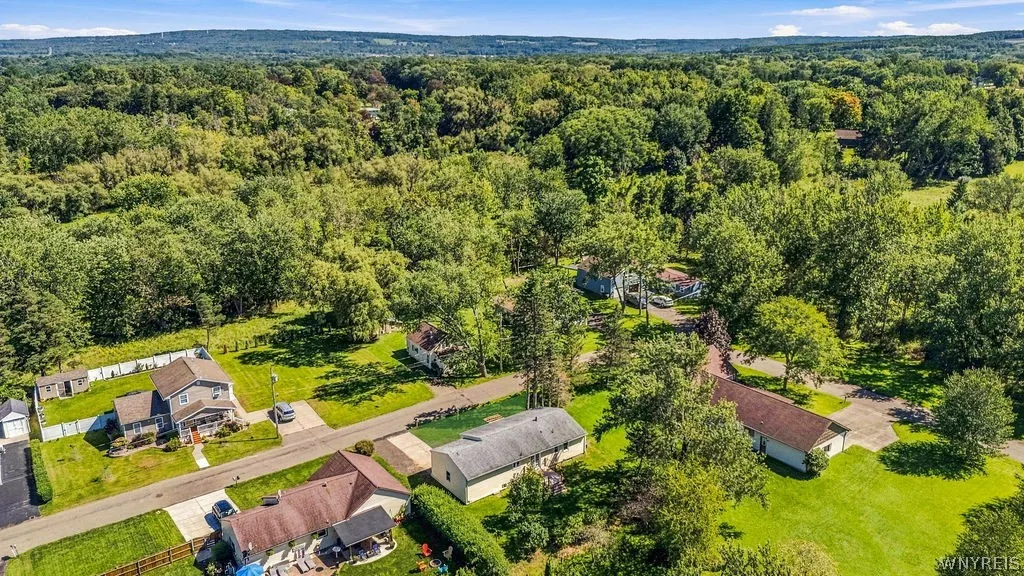
133 Pulaski Street, Pomfret, NY
Price
$ 249,900
Property Attributes
- MLS#B1714331
- TypeSingle Family
- Listing Status Active
- CountyCHAUTAUQUA
- CityPomfret
- AreaFredonia-Village
- NeighborhoodHolland Land Companys Su
- Zip14063
- StyleRanch
- Year Built1972
- Taxes$ 5470
- Price$ 249,900
- Bedrooms3
- Full Bathrooms2
- Half Bathrooms0
- Sqr Footage1288
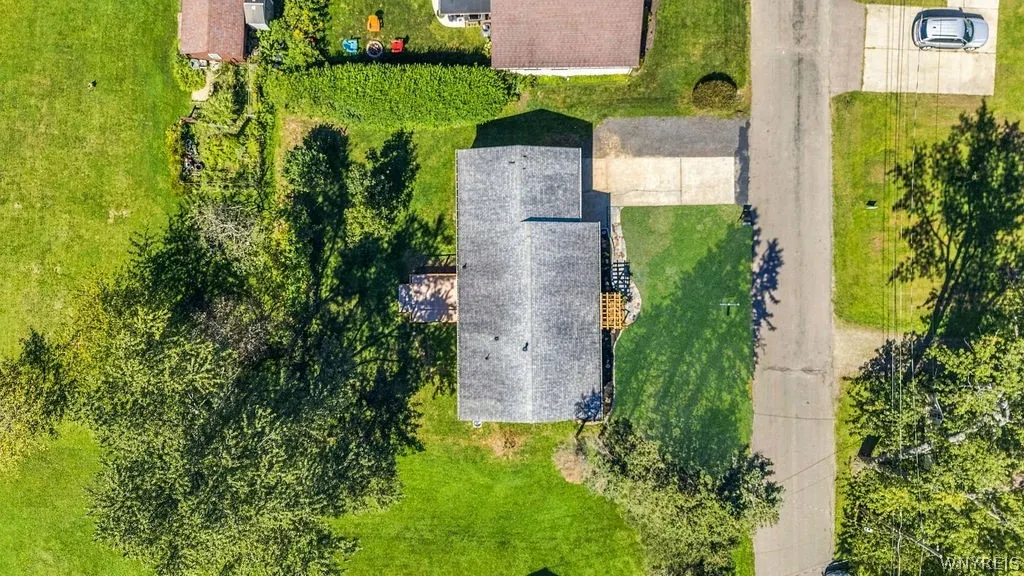
- Lot Size0.1837 Acres
Data Source:
Central New York Information Services (CNYIS)
Property Description
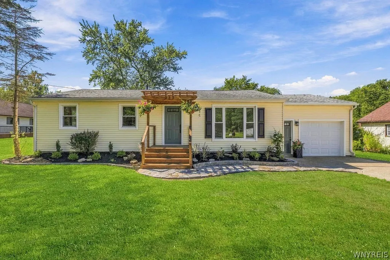
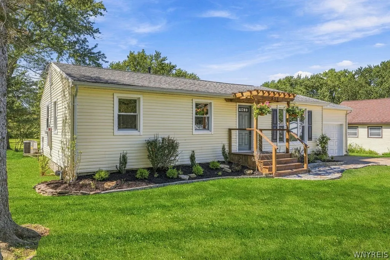
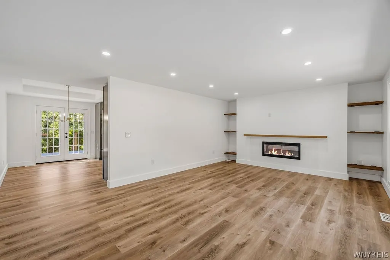
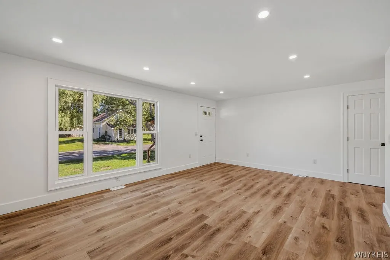
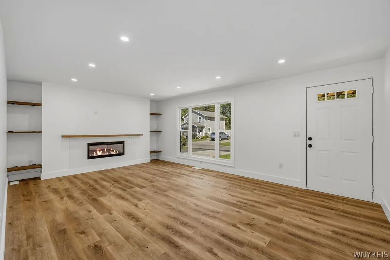
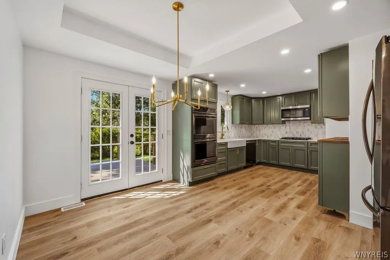
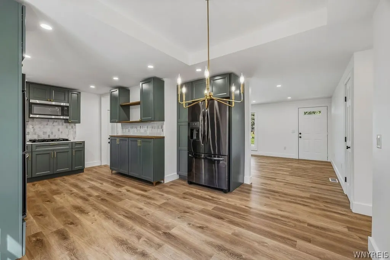
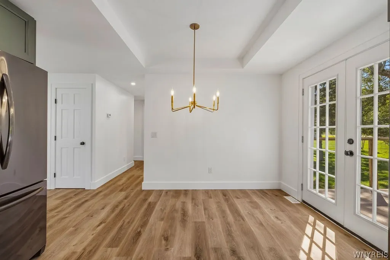
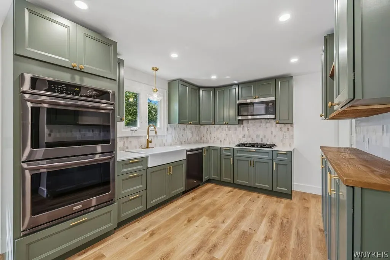
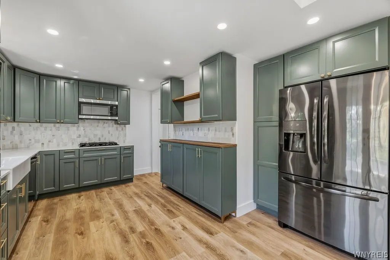
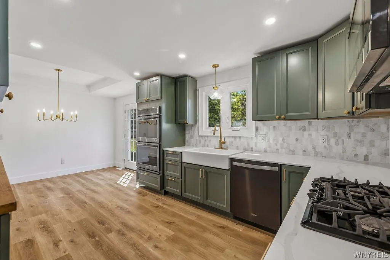
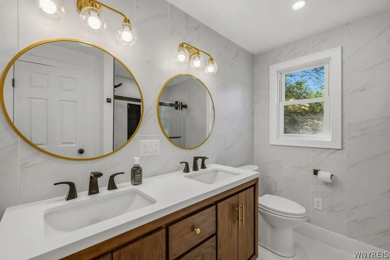
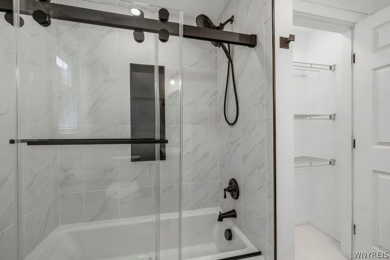
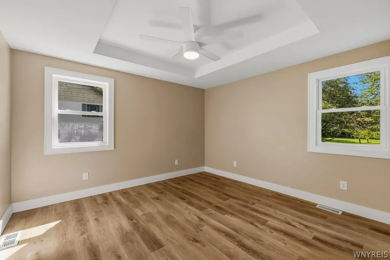
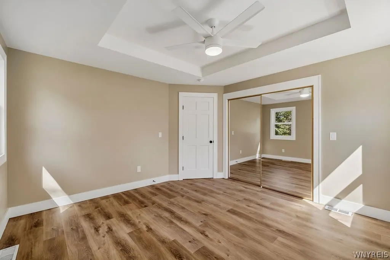
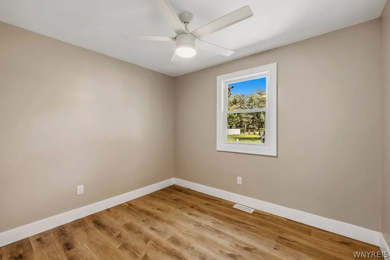
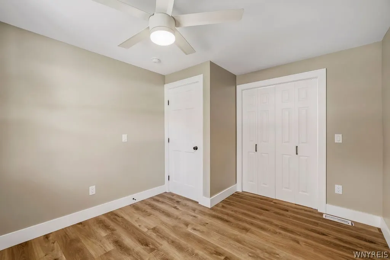
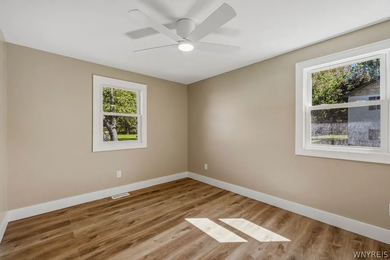
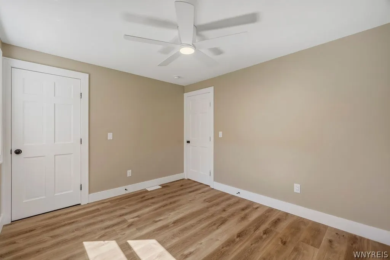
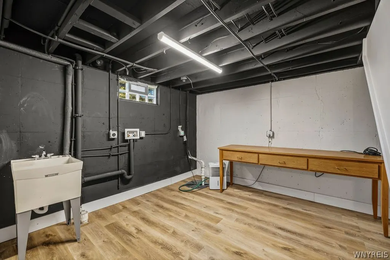
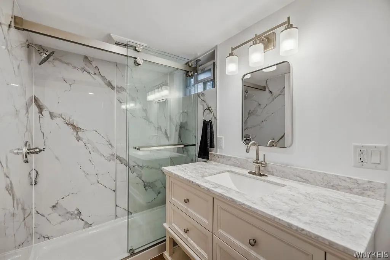
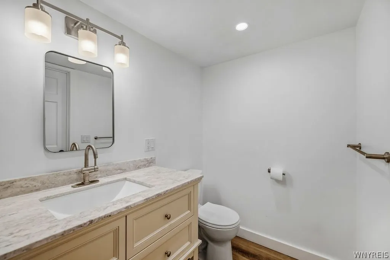
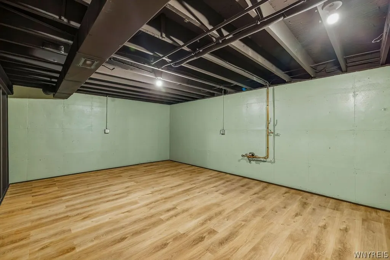
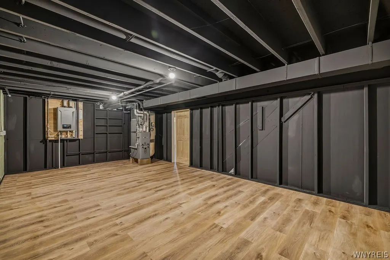
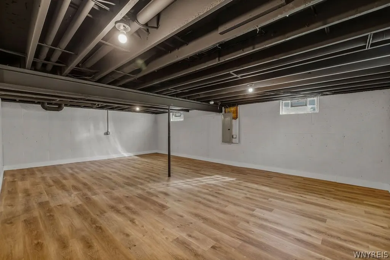
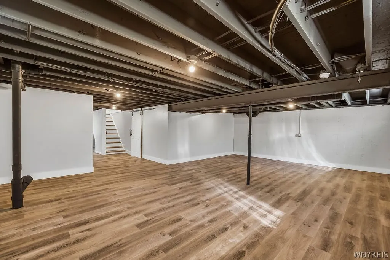
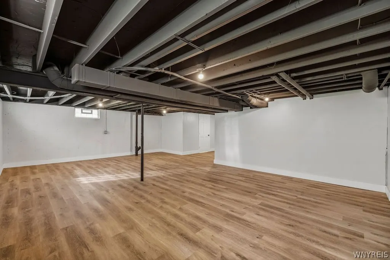
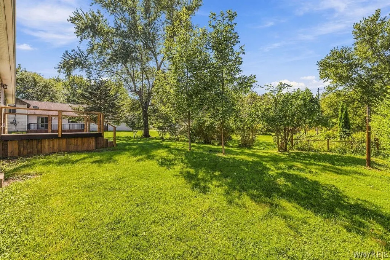
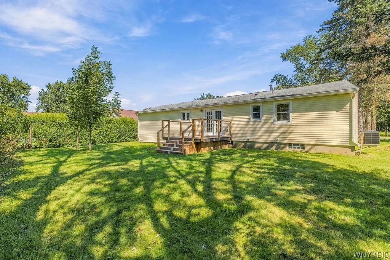
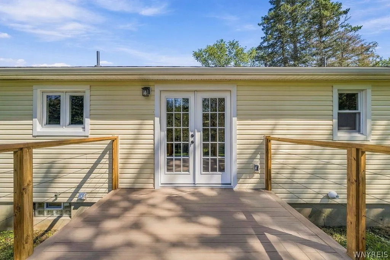
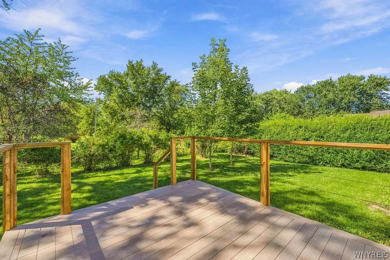
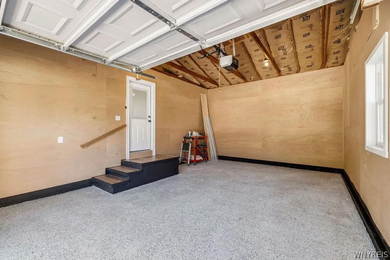
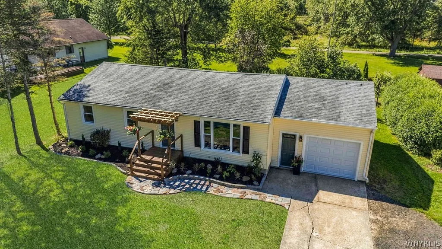
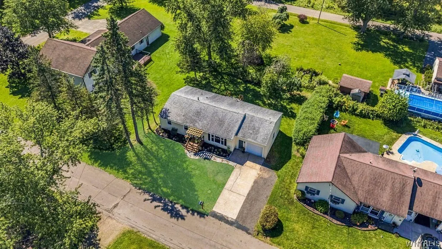
There’s fully renovated, and then there’s this property. Completely gutted to the studs and meticulously rebuilt, this home is the result of an incredible amount of vision, craftsmanship and attention to detail. Not one thing was left untouched. Every system, finish and design element was thoughtfully selected with the goal of creating a home that is as beautiful as it is functional. The stunning interior showcases all-new electrical throughout with new panel, plumbing, insulation, tankless water heater, central A/C, gas & water meters and sump pump, complemented by beautiful finishes including quartz countertops, soft-close cabinetry, LVT & tile flooring, tray ceilings, recessed lighting with dimmers, ceiling fans, custom built-ins and an electric fireplace. The kitchen is truly a showpiece with all-new Black Stainless Frigidaire appliances, double oven, gas cooktop and a dedicated coffee bar. Beautiful French doors off the dining room open to the brand-new Trex back deck, creating a seamless connection to the outdoor living space. The fully finished basement adds 1,288 sq. ft. of additional living space with a second full bath featuring a walk-in shower, laundry room and spacious flex room perfect for a home gym, playroom, office or additional living space. Outside, the attention to detail continues with brand-new landscaping, a custom-built pergola over the front porch, new garage door and widened driveway to accommodate two cars. The fully insulated garage features epoxy flooring. All plumbing and sewer lines have been professionally jetted and cleaned by KRD Plumbing, and the new electrical system was inspected by Fox Electric and the Village of Fredonia. This is more than a renovation — it is a complete transformation. A home where every decision was intentional, every detail was considered, and every inch was given the attention it deserved. The result is truly something special. *OPEN HOUSE - SATURDAY (9/19) from 1-3PM*
| Price History | |
|---|---|
| 9/14/2026 | Listed $249,900 |
General Features
| Sewer | Connected |
|---|---|
| Heating | Gas,ForcedAir |
| Cooling | CentralAir |
| Utilities | CableAvailable,ElectricityConnected,HighSpeedInternetAvailable,SewerConnected,WaterConnected |
| Possession | CloseOfEscrow |
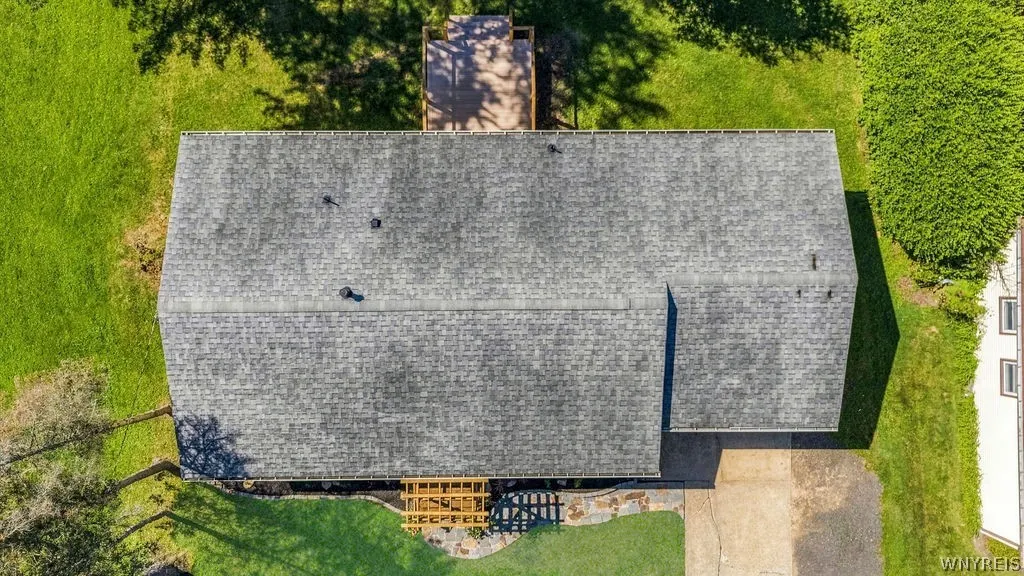
| Roof | Asphalt,Shingle |
| Appliances | DoubleOven,Dishwasher,GasCooktop,Disposal,GasWaterHeater,Microwave,Refrigerator,TanklessWaterHeater |
| Garage Spaces | 1.5 |
| Patio/Porch Features | Covered,Porch |
| Architectural Style | Ranch |
| Construction Materials | VinylSiding,PexPlumbing |
| School District | Fredonia |
| Year Built | 1972 |
| Electric | CircuitBreakers |
| Stories Count | 1 |
| Township | Fredonia-Village |
| Levels | One |
| Property Subtype | SingleFamilyResidence |
| County | Chautauqua |
| Property Type | Residential |
| Attached Garage | Yes |
| Subdivision Name | Holland Land Company's Su |
| Garage Y/N | Yes |
| Total Rooms | 6 |
| Full Baths | 2 |
| Status | Active |
| Directions | W Main St to Chestnut To Gardner to Pulaski |
| City | Pomfret |
| Senior Community Y/N | No |
| High School District | Fredonia |
| MLS Area | Fredonia-Village-065801 |
| Lot Size Units | Acres |
| Lot Size Square Feet | 8000.0 |
| Year Built Details | Existing |
| Tax Annual Amount | 5470.0 |
| Property Condition | Resale |
| Standard Status | Active |
| Middle/Junior School District | Fredonia |
| Elementary School District | Fredonia |
| Tax Assessed Value | 21070 |
| TaxOtherAnnualAssessmentAmount | 0.0 |
| Tax Lot | 39 |
Interior Features
| Interior Amenities | CeilingFans,EatInKitchen,SeparateFormalLivingRoom,HomeOffice,CountryKitchen,Other,QuartzCounters,SeeRemarks,Storage,BedroomOnMainLevel,MainLevelPrimary,ProgrammableThermostat,Workshop |
|---|---|
| Basement | Full,Finished,SumpPump |
| Flooring | LuxuryVinyl,Tile,Varies |
| Total Fireplaces | 1 |
| Total Stories | 1 |
| Basement (Y/N) | Yes |
| Air Conditioning Y/N | Yes |
| Heating Y/N | Yes |
| Fireplace Y/N | Yes |
| Laundry Features | InBasement |
| Total Bedrooms | 3 |
| Main Level Bedrooms | 3 |
| Main Level Bathrooms | 2 |
| Total Baths | 2 |
Exterior Features
| Exterior Amenities | ConcreteDriveway,SeeRemarks |
|---|---|
| Parking Features | Attached,Garage,GarageDoorOpener |
| Lot Features | Rectangular,RectangularLot,ResidentialLot |
| Water Source | Connected,Public |
| Lot Size Area | 0.1837 |
| Foundation Details | Block |
| Building Area Total | 1288.0 |
| Lot Dimensions | 80X100 |
| Lot Size Acres | 0.1837 |
| Waterfront Y/N | No |
| Road Frontage Type | CityStreet |
Amenities
- Foreclosure
- Views
- Short Sale
- New Construction
- Adult 55+
- Lease To Own
- No HOA Fees
- Furnished
- Primary On Main
- Air Conditioning
- Seller Finance
- Green
- Fixer Upper
- Horse
- Golf
- Fireplace
- Deck
- Garage
- Basement
- Pool
Property vs Single Family Average in 14063
Price
Taxes
Year Built
In The Neighborhood
Just Listed
Buffalo
$ 149,900
- Type
- Single Family
- Size
- 1,247 SqFt
- Rooms
- 3 Beds + 1 Baths
Listed by: HUNT Real Estate ERA
Open House
Cheektowaga
$ 269,900
- Type
- Single Family
- Size
- 1,240 SqFt
- Rooms
- 3 Beds + 2 Baths
Listed by: Keller Williams Realty WNY
Open House
Boston
$ 269,900
- Type
- Single Family
- Size
- 1,290 SqFt
- Rooms
- 3 Beds + 1 Baths
Listed by: MJ Peterson Real Estate Inc.
Just Listed
Eden
$ 500,000
- Type
- Single Family
- Size
- 1,628 SqFt
- Rooms
- 3 Beds + 2 Baths
Listed by: HUNT Real Estate ERA
Just Listed
Harmony
$ 100,000
- Type
- Single Family
- Size
- 2,328 SqFt
- Rooms
- 6 Beds + 1 Baths
Listed by: Hunt Real Estate ERA/Columbus
Just Listed
Tonawanda
$ 299,900
- Type
- Single Family
- Size
- 1,421 SqFt
- Rooms
- 3 Beds + 2 Baths
Listed by: WNY Metro Roberts Realty
Open House
Eden
$ 279,900
- Type
- Single Family
- Size
- 1,625 SqFt
- Rooms
- 4 Beds + 1 Baths
Listed by: eXp Realty
Open House
Evans
$ 319,900
- Type
- Single Family
- Size
- 1,232 SqFt
- Rooms
- 3 Beds + 1.5 Baths
Listed by: Howard Hanna WNY Inc.
Just Listed
Tonawanda
$ 199,999
- Type
- Single Family
- Size
- 1,104 SqFt
- Rooms
- 3 Beds + 1 Baths
Listed by: Howard Hanna WNY Inc.
Just Listed
Cheektowaga
$ 199,900
- Type
- Single Family
- Size
- 1,278 SqFt
- Rooms
- 4 Beds + 1 Baths
Listed by: DEZ Realty LLC
Just Listed
Buffalo
$ 119,900
- Type
- Single Family
- Size
- 1,008 SqFt
- Rooms
- 3 Beds + 1 Baths
Listed by: eXp Realty
Just Listed
Ripley
$ 174,900
- Type
- Single Family
- Size
- 1,962 SqFt
- Rooms
- 2 Beds + 1.5 Baths
Listed by: Howard Hanna Holt - Mayville
 The Greater Syracuse Association of REALTORS ®: The data relating to real estate on this web site comes in part from the Internet Data Exchange (IDX) Program of the CNYIS, powered by CNYIS. Real estate listings held by firms other than Berkshire Hathaway HomeServices Zambito, REALTORS® - Medina, are marked with the IDX logo and detailed information about them includes the Listing Broker's Firm Name. All information deemed reliable but not guaranteed and should be independently verified. All properties
 The data relating to real estate on this web site comes in part from the Internet Data Exchange (IDX) Program of NYSAMLS. Real estate listings held by firms other than Berkshire Hathaway HomeServices Zambito, REALTORS® - Medina, are marked with the IDX logo and detailed information about them includes the Listing Brokers Firm Name.
Disclaimer: All information deemed reliable but not guaranteed and should be independently verified. All properties are subject to prior sale, change or withdrawal.
The data relating to real estate on this web site comes in part from the Internet Data Exchange (IDX) Program of NYSAMLS. Real estate listings held by firms other than Berkshire Hathaway HomeServices Zambito, REALTORS® - Medina, are marked with the IDX logo and detailed information about them includes the Listing Brokers Firm Name.
Disclaimer: All information deemed reliable but not guaranteed and should be independently verified. All properties are subject to prior sale, change or withdrawal.
