
Primary on Main - Eco Friendly
Address
11411 Stolle Road, Marilla, NY
Price
$ 1,645,000
Property Attributes
- MLS#B1709730
- TypeSingle Family
- Listing Status Active
- CountyERIE
- CityMarilla
- AreaMarilla
- Zip14052
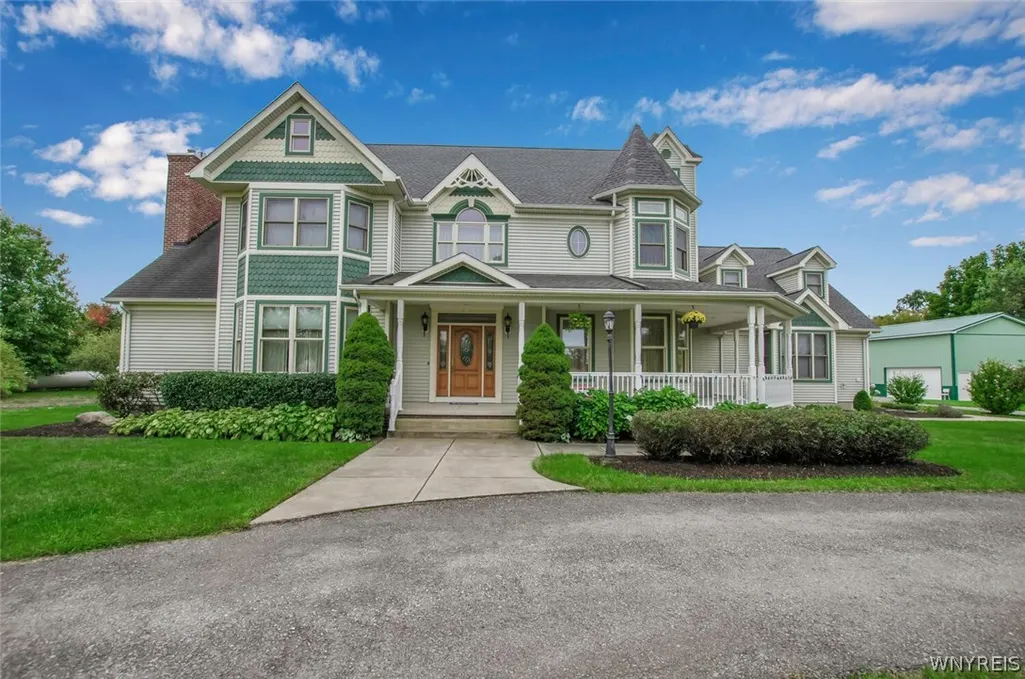
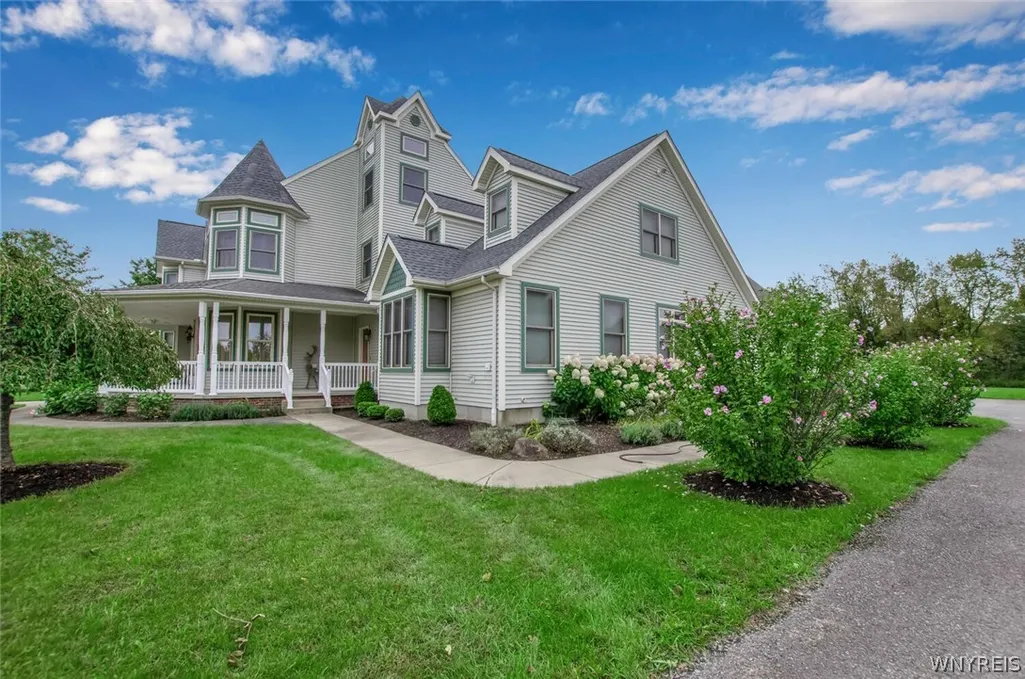
- StyleVictorian
- Year Built2003
- Taxes$ 17620
- Price$ 1,645,000
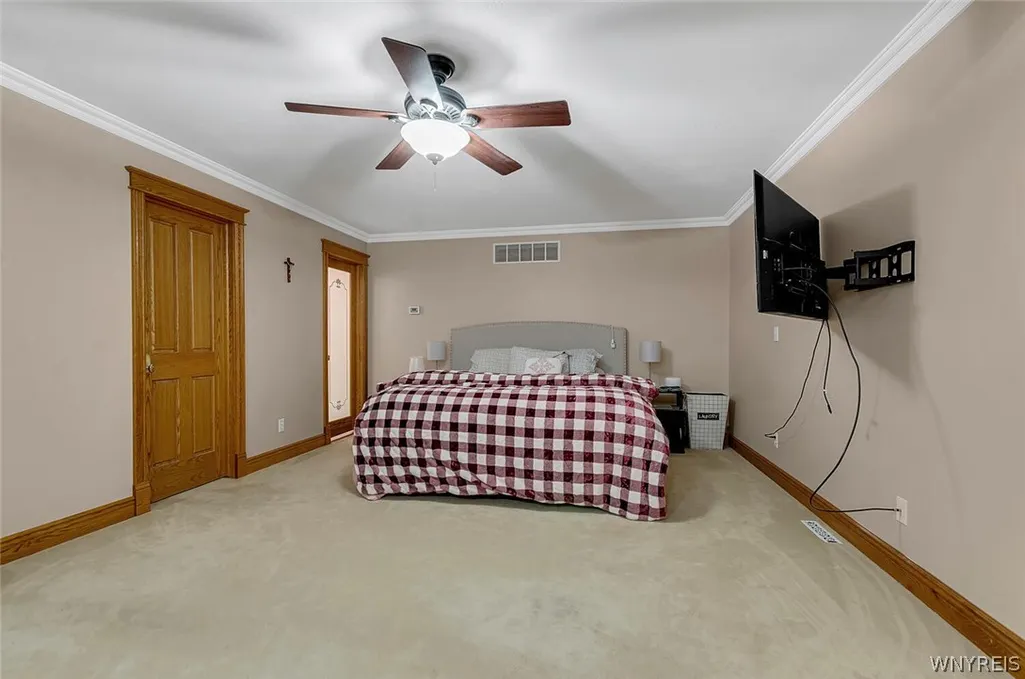
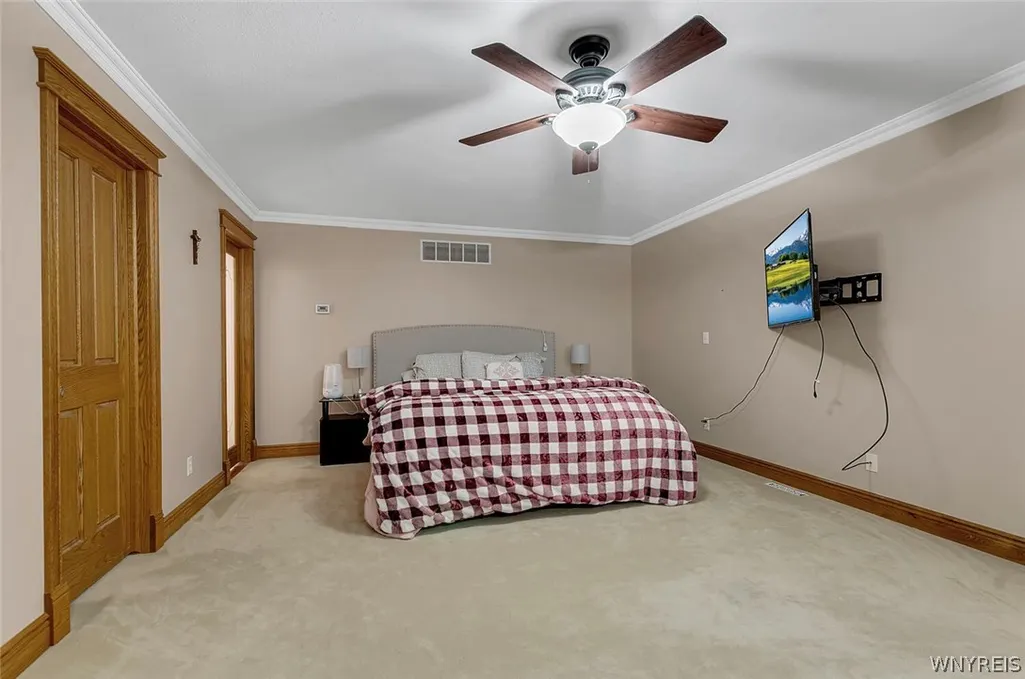
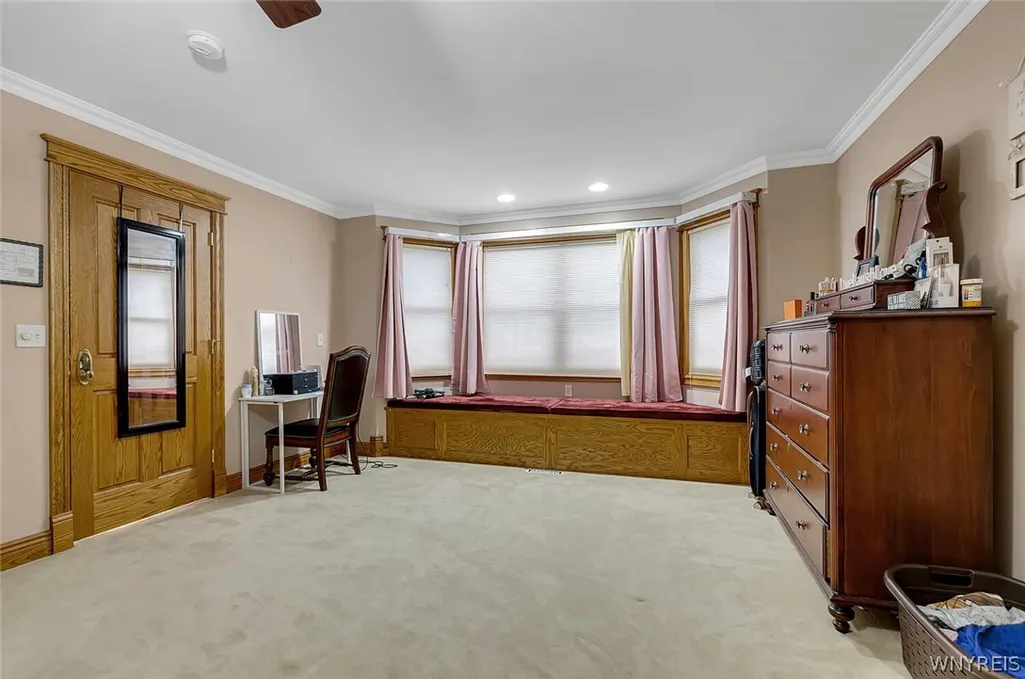
- Bedrooms5
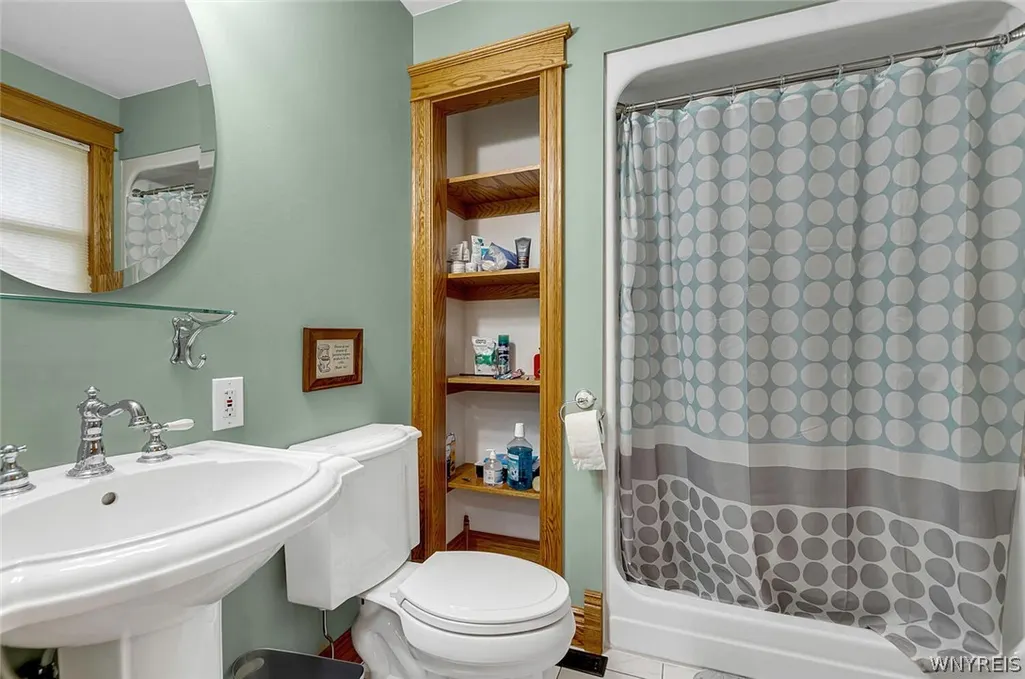
- Full Bathrooms6
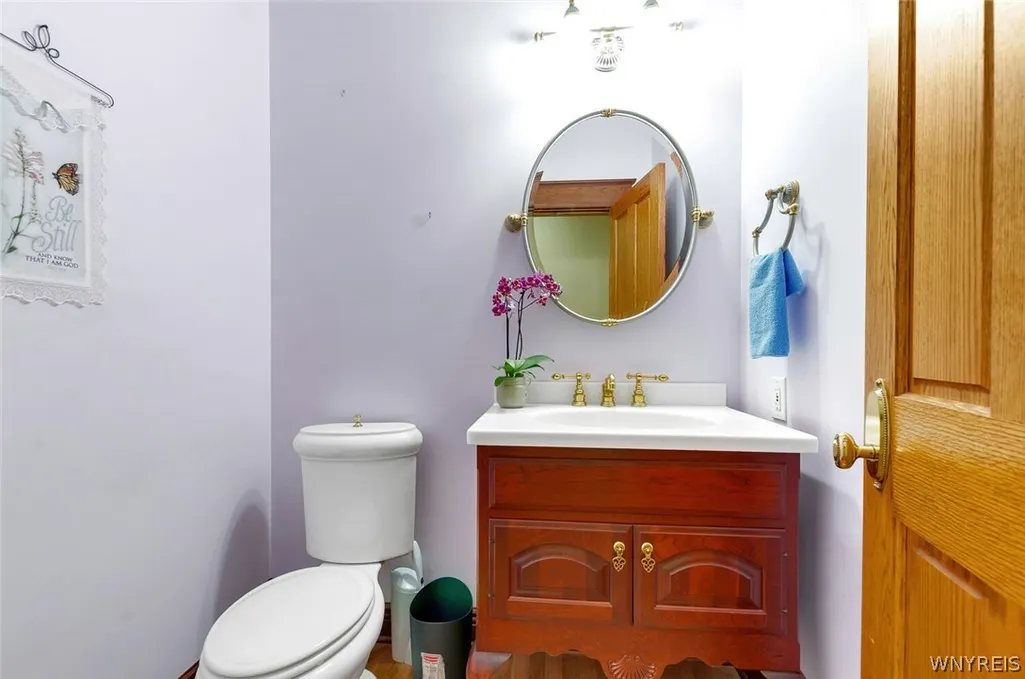
- Half Bathrooms2
- Sqr Footage5434
- Lot Size10 Acres
Data Source:
Central New York Information Services (CNYIS)
Property Description
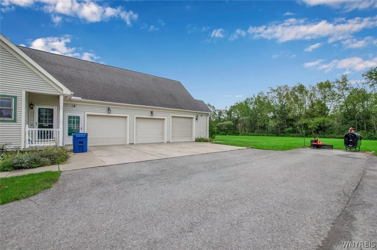
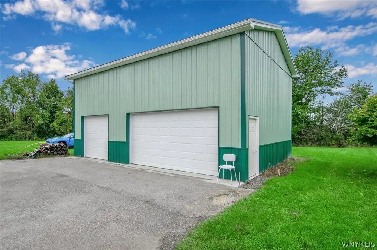
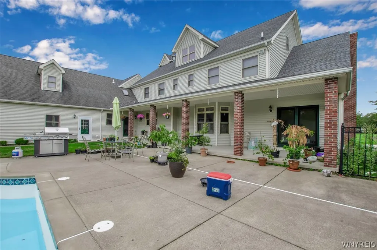
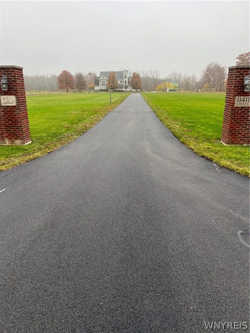
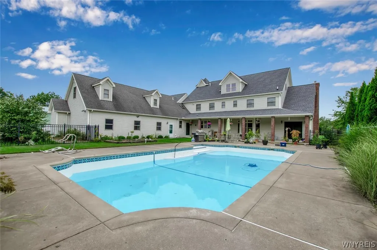
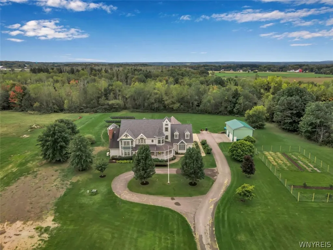
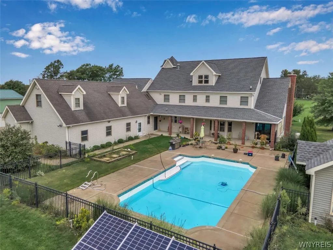
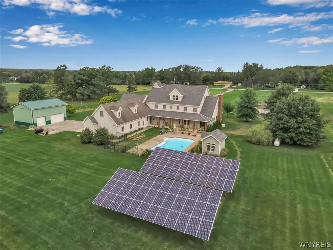
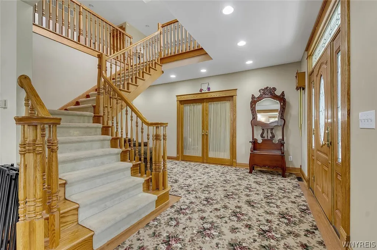
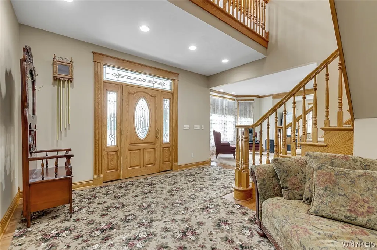
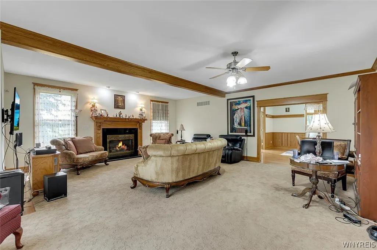
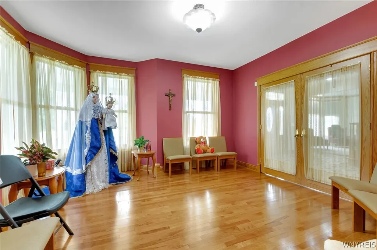
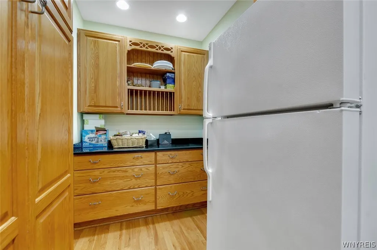
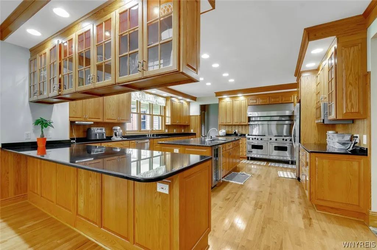
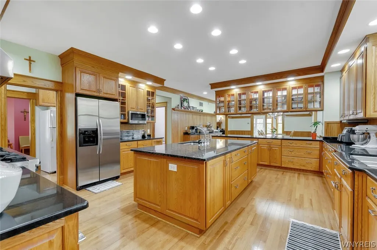
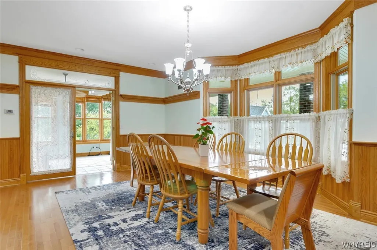
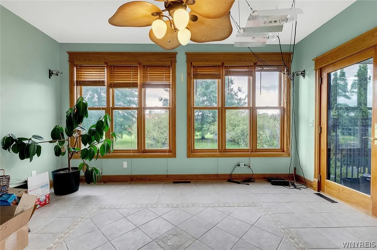
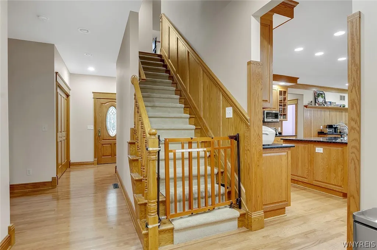
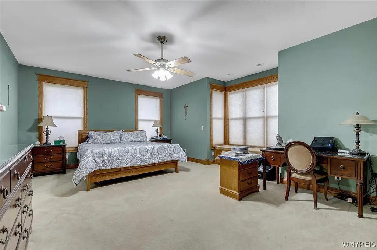
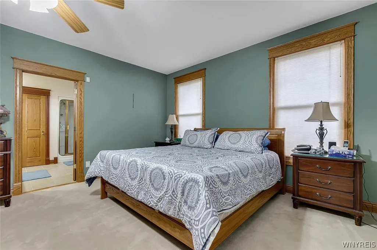
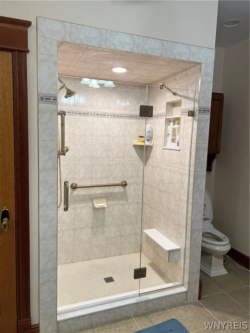
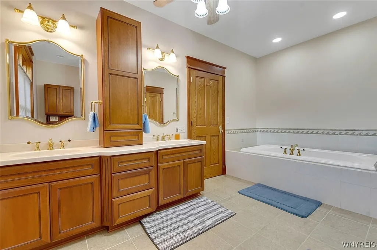
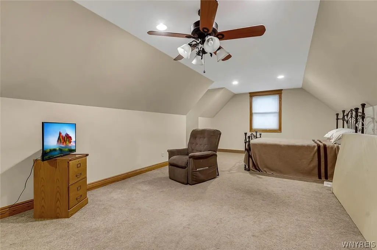
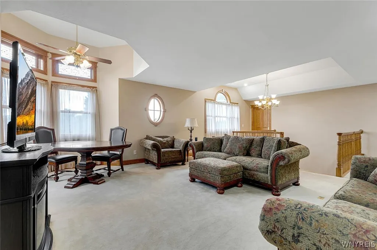
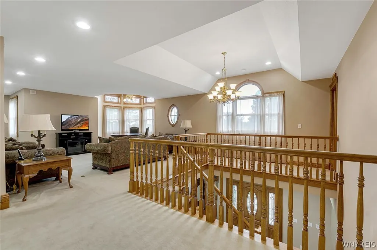
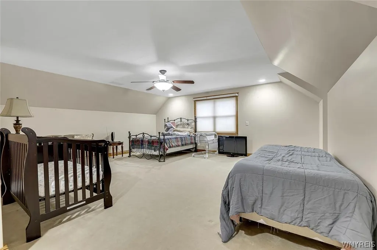
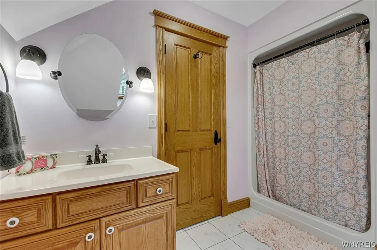
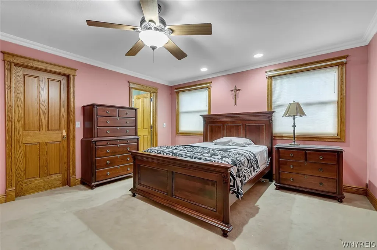
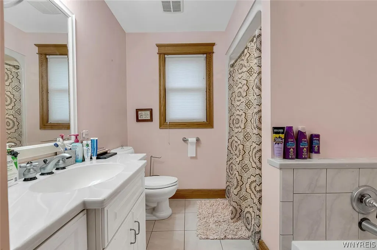
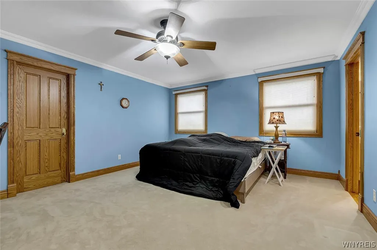
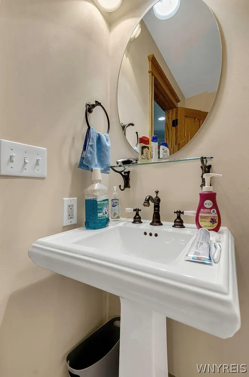
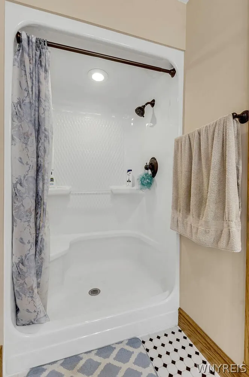
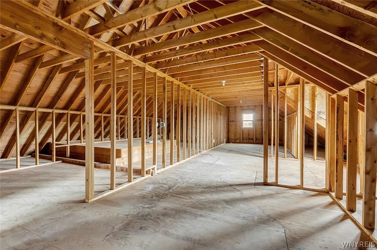
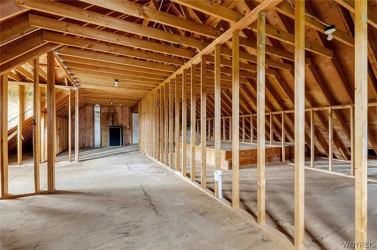
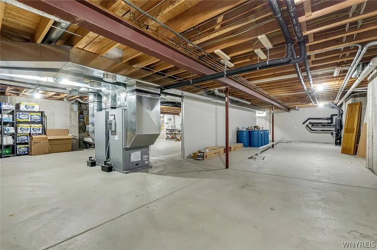
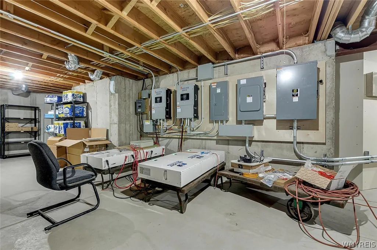
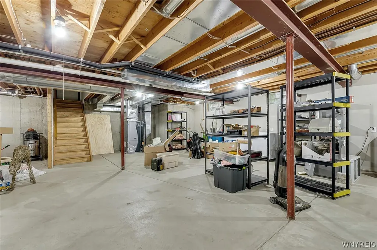
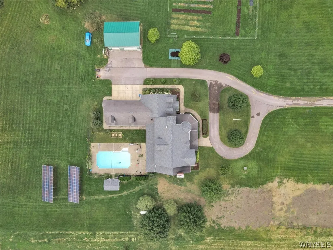
Welcome to 11411 Stolle Road, an exceptional 10-acre private estate offering space, privacy, efficiency and resort-style amenities just outside East Aurora. Built in 2003, this distinctive 5-bedroom, 6-bath home offers 5,434 sq. ft. and was operated by a previous owner as a B&B for more than 20 years. At the heart of the home is a chef's dream kitchen with a large walk-in pantry. Generous living spaces include a gas fireplace and second-floor family/common area. An additional room above the attached garage has a full bath, while a third-floor walk-in attic provides abundant storage. Energy-efficient features include geothermal heating/cooling with touchscreen thermostat and zone control, solar panels and whole-home battery backup. A 25kW generator can recharge the batteries during an outage. It can operate on propane or natural gas, currently runs on propane, and the propane tank is owned. Other improvements include a new utility transformer, 16 Pella replacement windows, LeafFilter and a new radon mitigation system. Enjoy large covered front and rear porches, a heated inground pool with LED pool lighting, and a fenced garden area with established apple trees. Parking and workshop space includes an attached 3-car garage and 24' x 36' detached pole barn/2.5-car garage with lift. The basement is accessible from both the home and attached garage. A Grasshopper zero-turn mower and fuel-storage tank are included. Additional improvements include a redone driveway from the road to the circular drive, and replacement of the south side of the roof and pool house roof in 2017. Offering 10 private acres, over 5,400 sq. ft., extensive garage/workshop space, heated pool, covered porches and impressive energy and backup-power systems, this distinctive property offers an exceptional Western New York estate lifestyle. distinctive Western New York estate.
| High School |
|---|
| Iroquois Senior High |
| Price History | |
|---|---|
| 8/28/2026 | Listed $1,645,000 |
General Features
| Sewer | SepticTank |
|---|---|
| Heating | Gas,Geothermal,Other,Solar,SeeRemarks,ForcedAir |
| Cooling | Other,SeeRemarks,CentralAir |
| Utilities | HighSpeedInternetAvailable,WaterConnected |
| Possession | CloseOfEscrow,Other,SeeRemarks |
| Roof | Asphalt |
| Appliances | BuiltInRefrigerator,DoubleOven,Dishwasher,ExhaustFan,GasCooktop,GasOven,GasRange,Microwave,Refrigerator,RangeHood,SolarHotWater,SeeRemarks,WineCooler,WaterHeater |
| Garage Spaces | 5.5 |
| Patio/Porch Features | Covered,Patio,Porch |
| Architectural Style | Victorian |
| Pool Features | InGround |
| Security Features | SecuritySystemOwned |
| Construction Materials | VinylSiding,CopperPlumbing |
| School District | Iroquois |
| Year Built | 2003 |
| Electric | CircuitBreakers |
| Stories Count | 2 |
| Township | Not Applicable |
| Levels | Two |
| Property Subtype | SingleFamilyResidence |
| Accessibility | AccessibleBedroom,LowThresholdShower |
| County | Erie |
| Property Type | Residential |
| Attached Garage | Yes |
| Energy Efficient | Lighting |
| Garage Y/N | Yes |
| Green Energy Generation | Solar |
| Other Structures | Barns,Outbuilding,PoolHouse,SecondGarage |
| Total Rooms | 12 |
| Full Baths | 6 |
| Status | Active |
| Directions | Two Rod Road to 11411 Stolle Road. Use GPS |
| High School | Iroquois Senior High |
| City | Marilla |
| Senior Community Y/N | No |
| High School District | Iroquois |
| MLS Area | Marilla-145400 |
| Lot Size Units | Acres |
| Lot Size Square Feet | 435600.0 |
| Year Built Details | Existing |
| Tax Annual Amount | 17620.0 |
| Property Condition | Resale |
| Standard Status | Active |
| Middle/Junior School District | Iroquois |
| Elementary School District | Iroquois |
| Tax Assessed Value | 283500 |
| TaxOtherAnnualAssessmentAmount | 0.0 |
| Tax Lot | 1 |
Interior Features
| Interior Amenities | CentralVacuum,Den,SeparateFormalDiningRoom,EntranceFoyer,SeparateFormalLivingRoom,GraniteCounters,JettedTub,KitchenIsland,Other,PartiallyFurnished,SeeRemarks,Skylights,WalkInPantry,NaturalWoodwork,Be |
|---|---|
| Basement | Full,WalkOutAccess |
| Flooring | Carpet,CeramicTile,Hardwood,Varies,Vinyl |
| Furnished Y/N | Partially |
| Total Fireplaces | 1 |
| Total Stories | 2 |
| Basement (Y/N) | Yes |
| Air Conditioning Y/N | Yes |
| Heating Y/N | Yes |
| Window Features | Skylights |
| Fireplace Y/N | Yes |
| Half Baths | 2 |
| Laundry Features | AccessibleUtilitiesOrLaundry,MainLevel |
| Total Bedrooms | 5 |
| Main Level Bedrooms | 1 |
| Main Level Bathrooms | 3 |
| Total Baths | 8 |
Exterior Features
| Exterior Amenities | BlacktopDriveway,ConcreteDriveway,Fence,Pool,Patio,PropaneTankOwned |
|---|---|
| Fencing | Partial |
| Parking Features | Attached,Electricity,Garage,HeatedGarage,Storage,Driveway,GarageDoorOpener,Other |
| Lot Features | Agricultural,Rectangular,RectangularLot,ResidentialLot,RuralLot |
| Water Source | Connected,Public |
| Lot Size Area | 10.0 |
| Foundation Details | Poured |
| Building Area Total | 5434.0 |
| Lot Dimensions | 330X1324 |
| Lot Size Acres | 10.0 |
| Waterfront Y/N | No |
| Road Frontage Type | CityStreet |
| Other Equipment | Generator |
Amenities
- Foreclosure
- Views
- Short Sale
- New Construction
- Adult 55+
- Lease To Own
- No HOA Fees
- Furnished
- Primary On Main
- Air Conditioning
- Seller Finance
- Green
- Fixer Upper
- Horse
- Golf
- Fireplace
- Deck
- Garage
- Basement
- Pool
Property vs Single Family Average in 14052
Price
Taxes
Year Built
Visits
 The Greater Syracuse Association of REALTORS ®: The data relating to real estate on this web site comes in part from the Internet Data Exchange (IDX) Program of the CNYIS, powered by CNYIS. Real estate listings held by firms other than Berkshire Hathaway HomeServices Zambito, REALTORS® - Medina, are marked with the IDX logo and detailed information about them includes the Listing Broker's Firm Name. All information deemed reliable but not guaranteed and should be independently verified. All properties
 The data relating to real estate on this web site comes in part from the Internet Data Exchange (IDX) Program of NYSAMLS. Real estate listings held by firms other than Berkshire Hathaway HomeServices Zambito, REALTORS® - Medina, are marked with the IDX logo and detailed information about them includes the Listing Brokers Firm Name.
Disclaimer: All information deemed reliable but not guaranteed and should be independently verified. All properties are subject to prior sale, change or withdrawal.
The data relating to real estate on this web site comes in part from the Internet Data Exchange (IDX) Program of NYSAMLS. Real estate listings held by firms other than Berkshire Hathaway HomeServices Zambito, REALTORS® - Medina, are marked with the IDX logo and detailed information about them includes the Listing Brokers Firm Name.
Disclaimer: All information deemed reliable but not guaranteed and should be independently verified. All properties are subject to prior sale, change or withdrawal.
